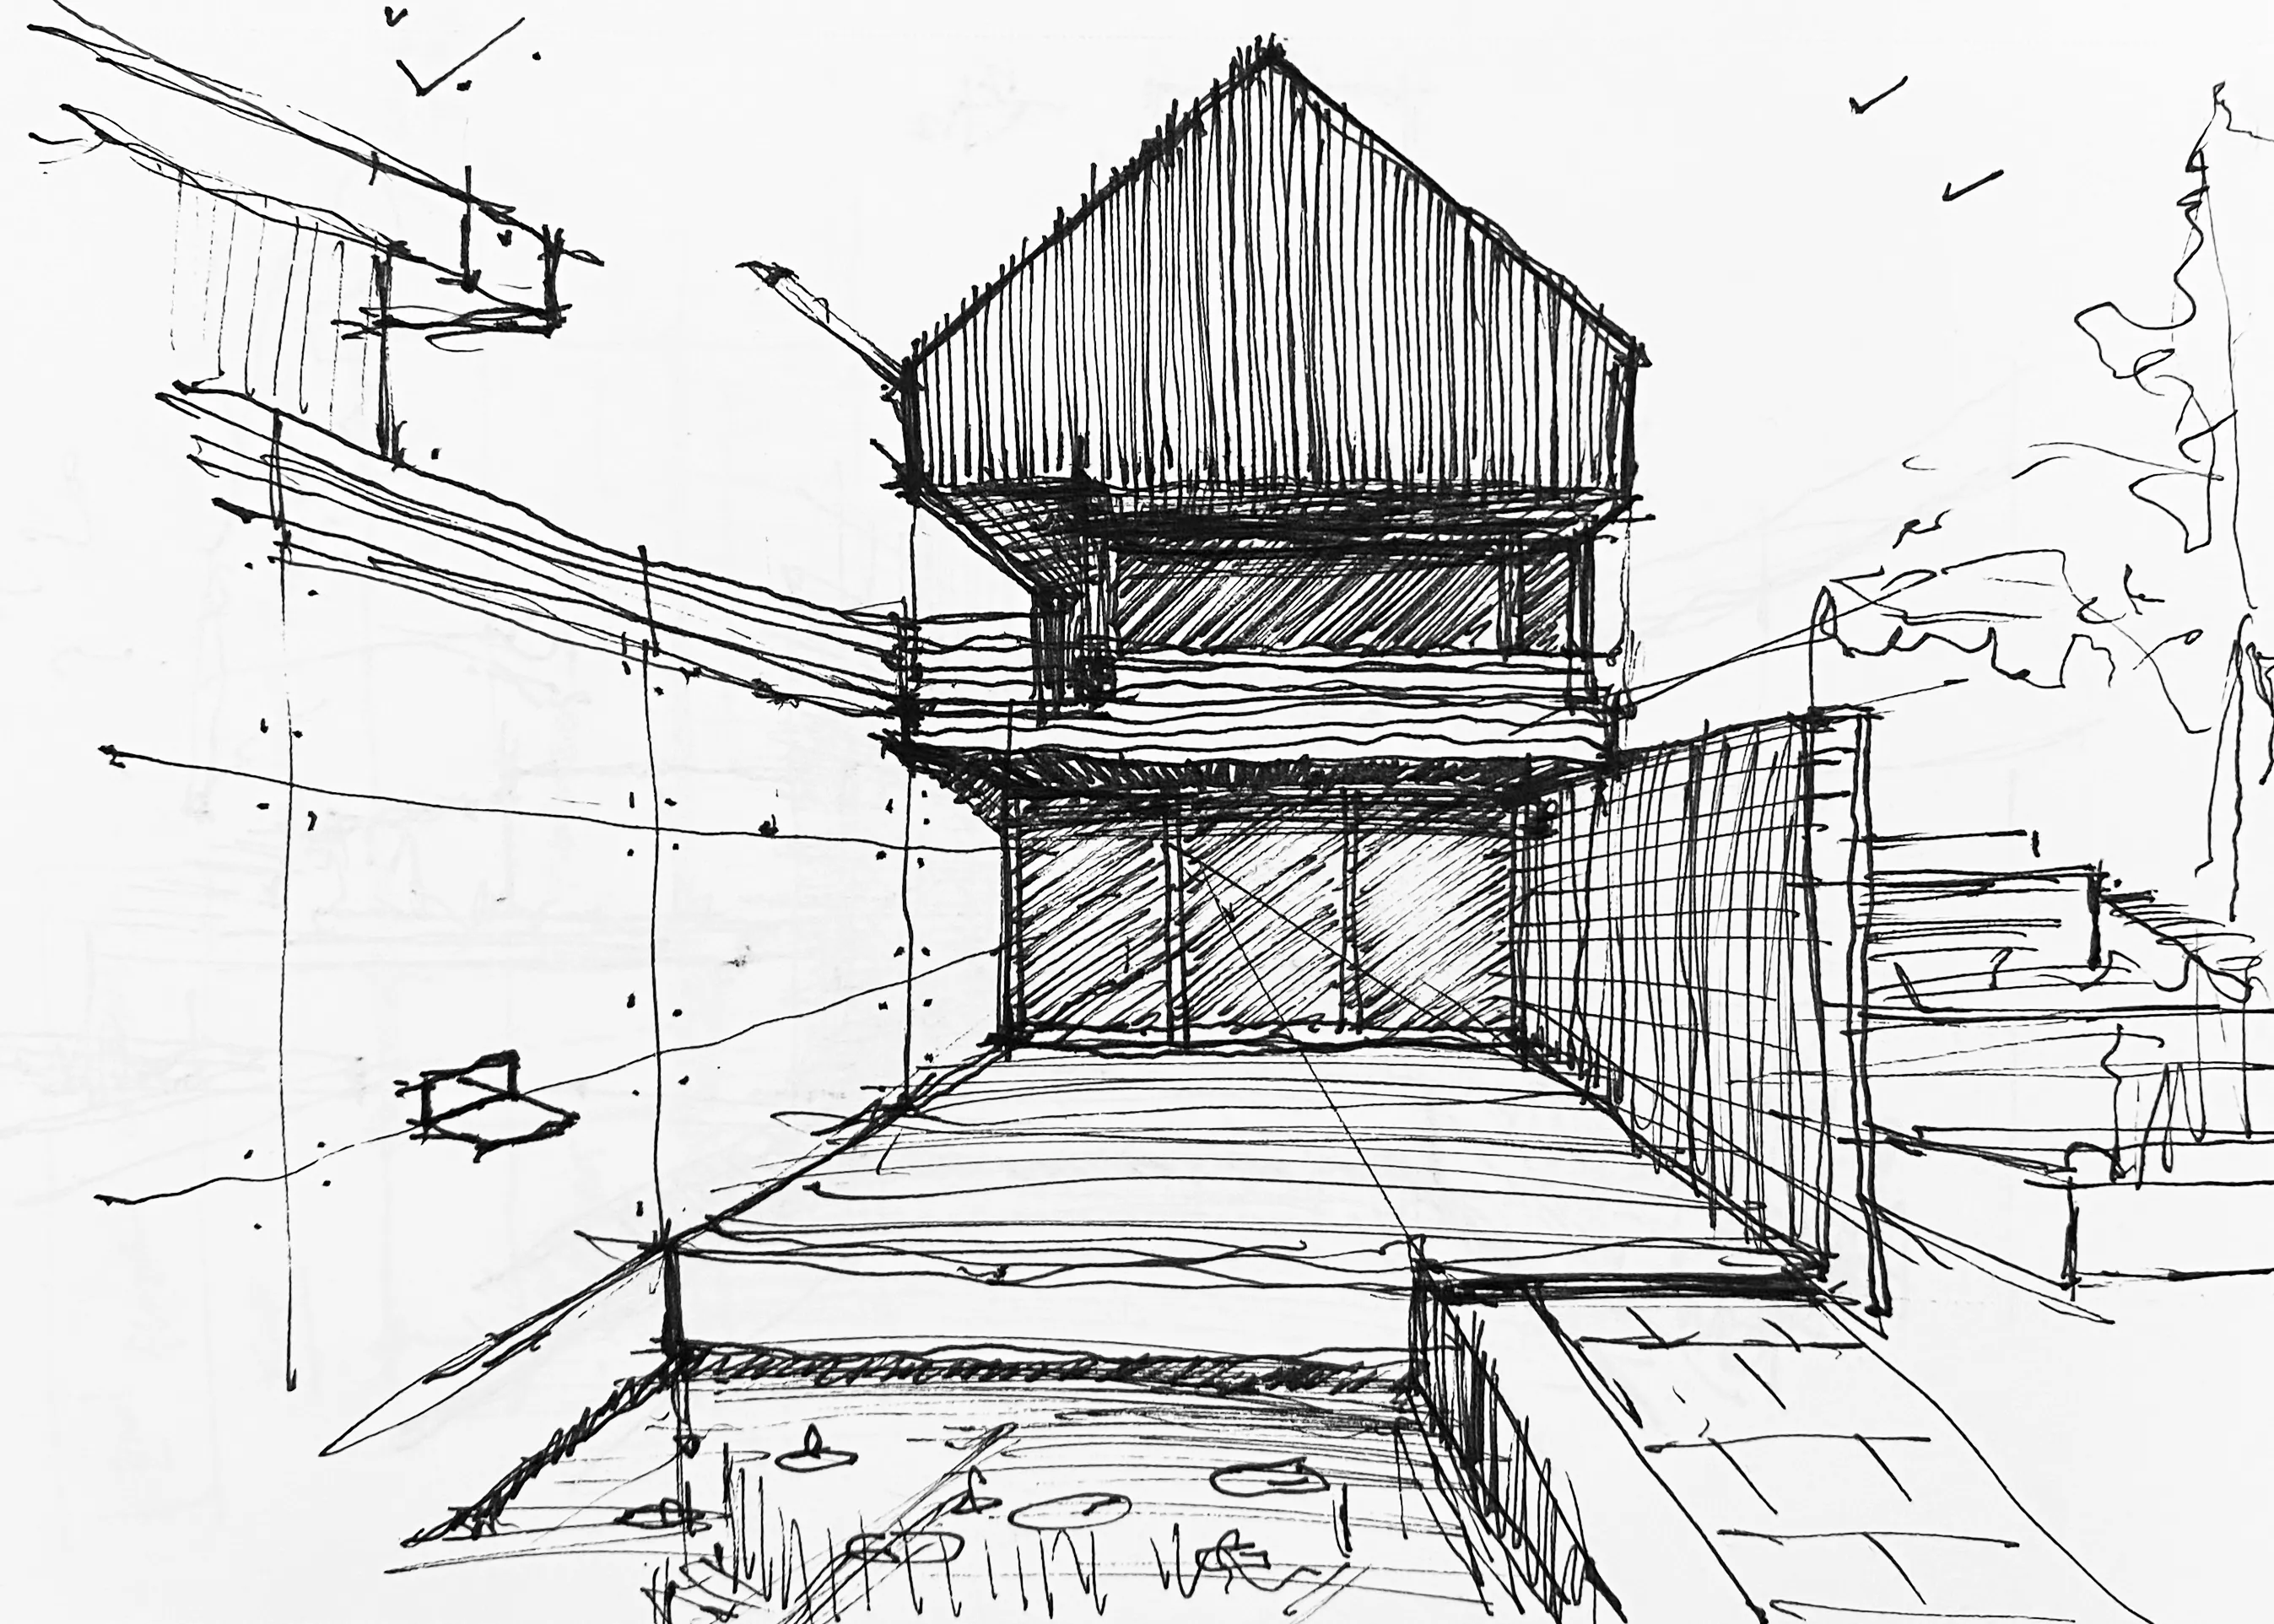
Custom Homes + ADUs
Ground-up custom homes, accessory dwelling units (ADUs) and other residential accessory structures, designed around how you live — including permit-ready, buildable construction drawings.
Modern Additions & Renovations
Additions and whole-home reworks that bring in light, reorganize flow, and meet the needs of your changing lifestyle.
3D Visualization
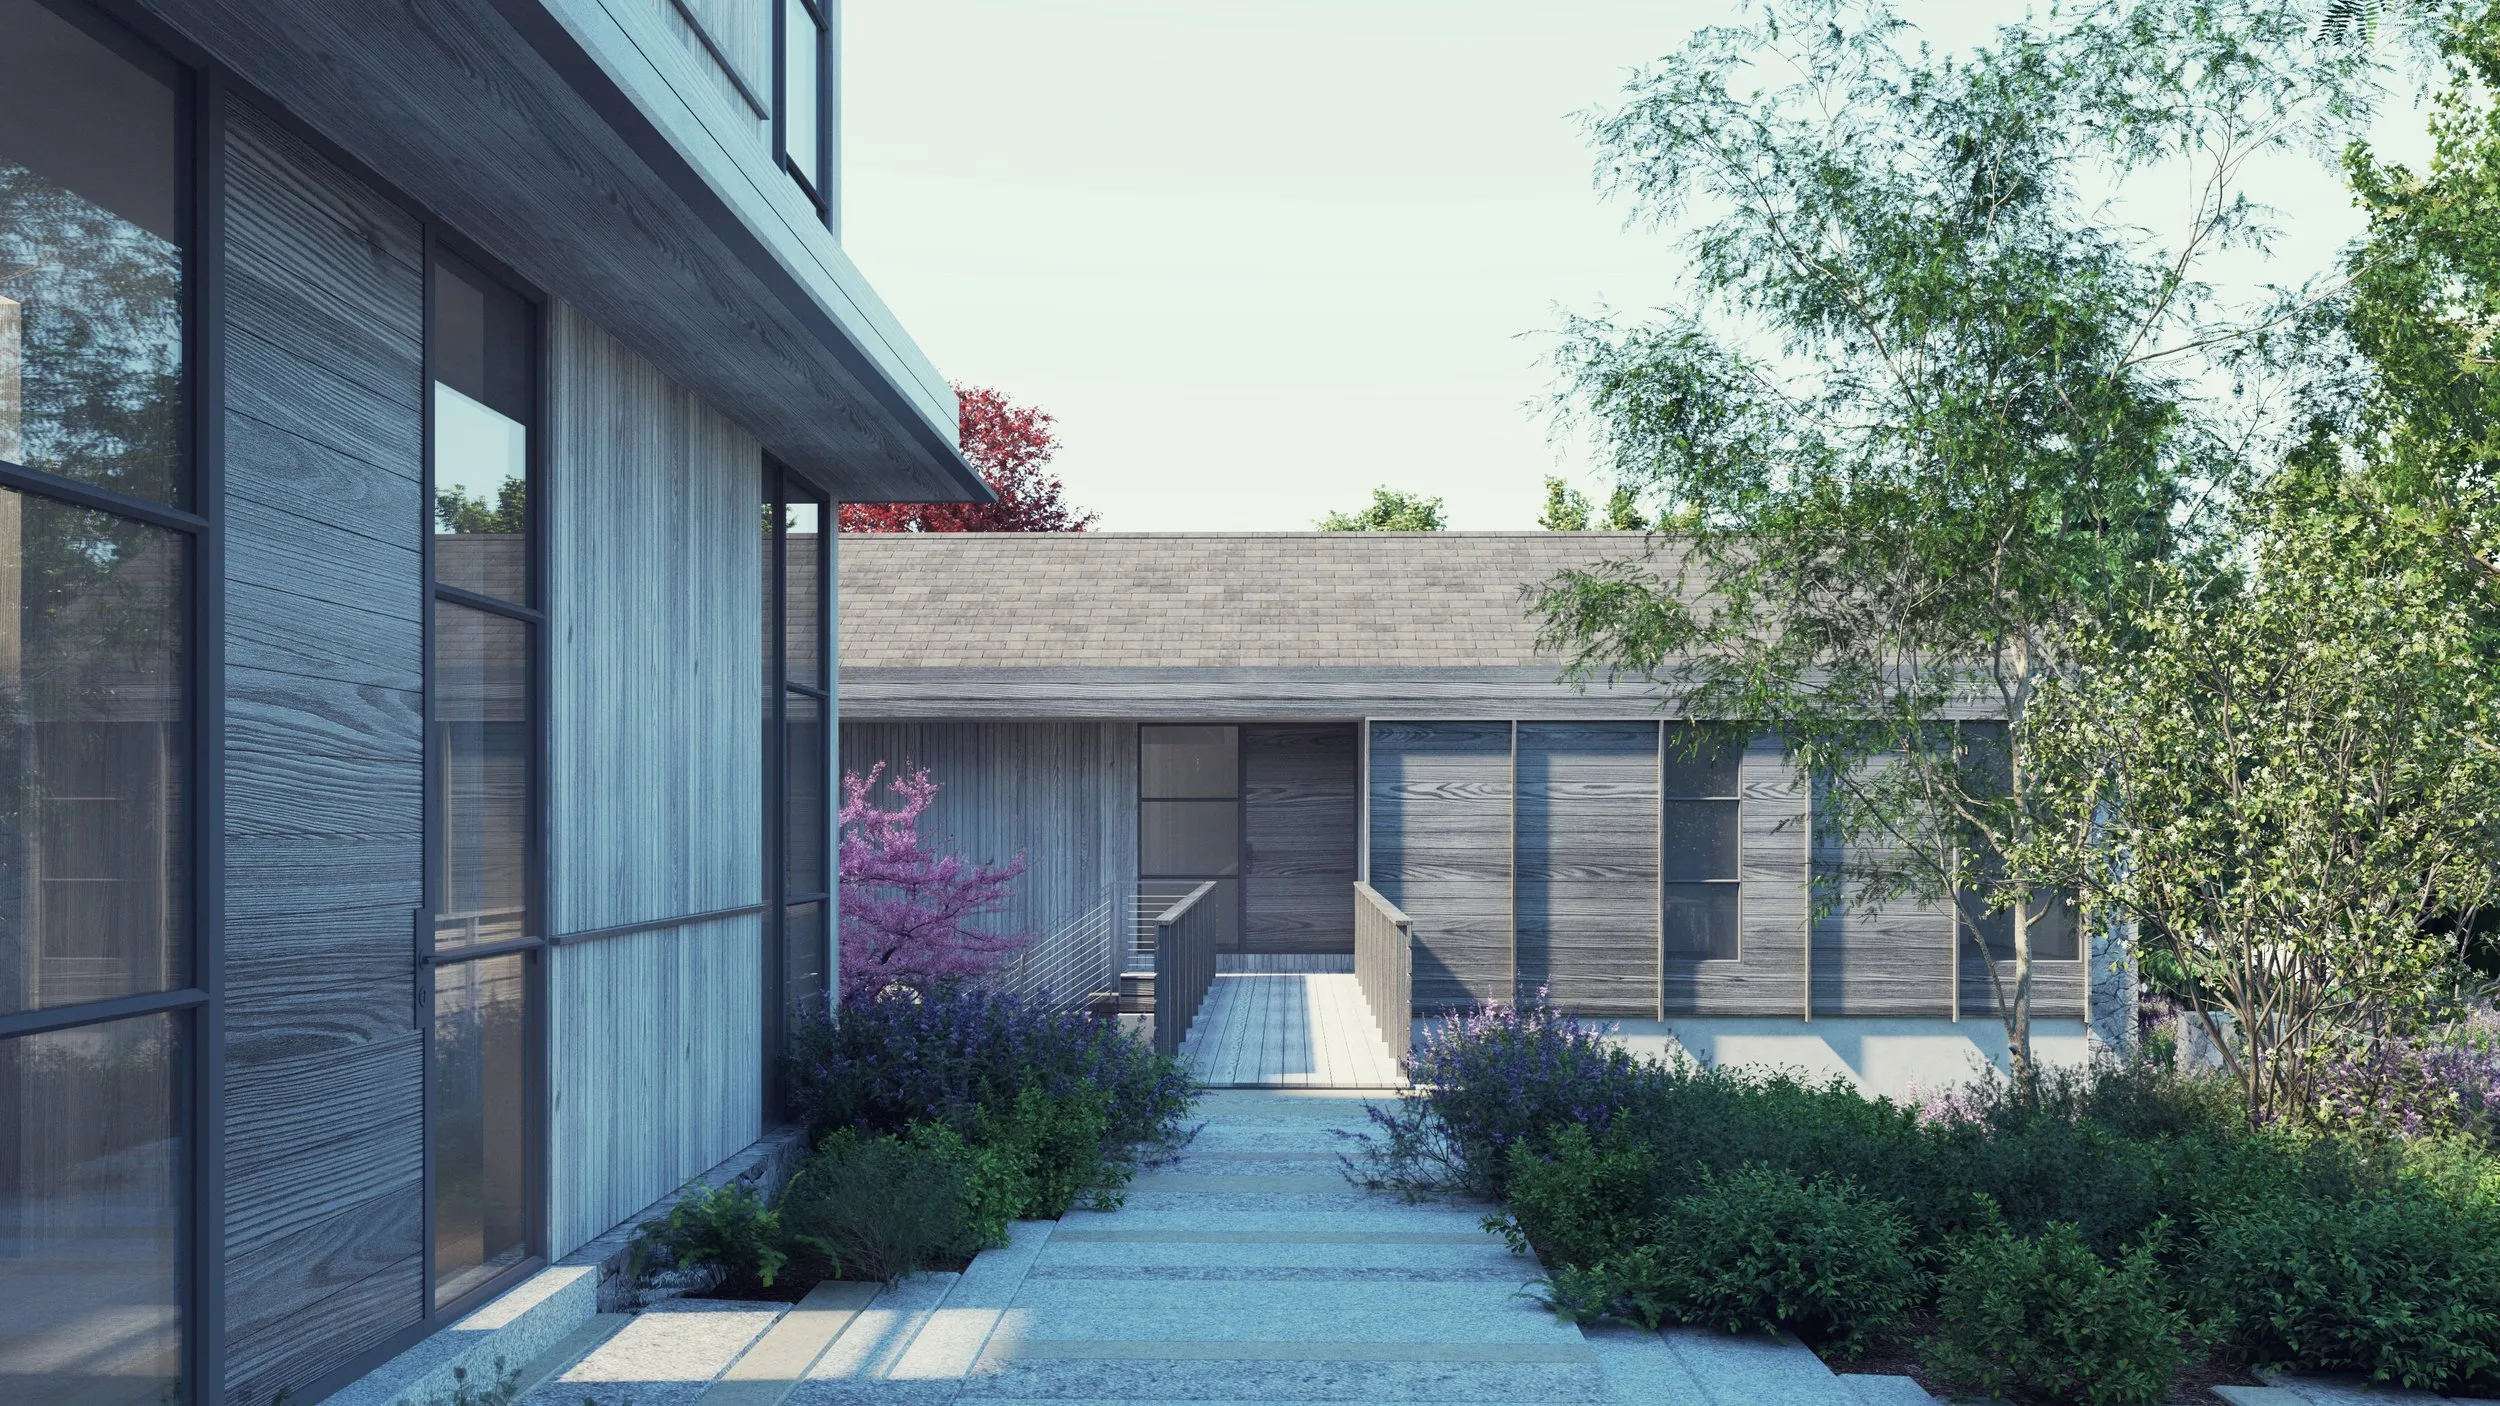
Photorealistic, fully custom 3D renderings — available as a standalone service for architects, builders, landscape architects and developers. See the work →
Where are you located and where do you work?
We are located in Southeastern Massachusetts, 15 mins outside of Providence, Rhode Island. We work on projects throughout the broader New England region — with select projects in other states nationwide.
Can you produce 3D renderings without doing the full design?
Yes — 3D visualization is offered as a standalone service for architects, builders, landscape designers and developers. See the visualization work →
How do I start a project?
Email nl@nathanlynchdesign.com or call 508.212.4295. Nathan personally reads every inquiry.