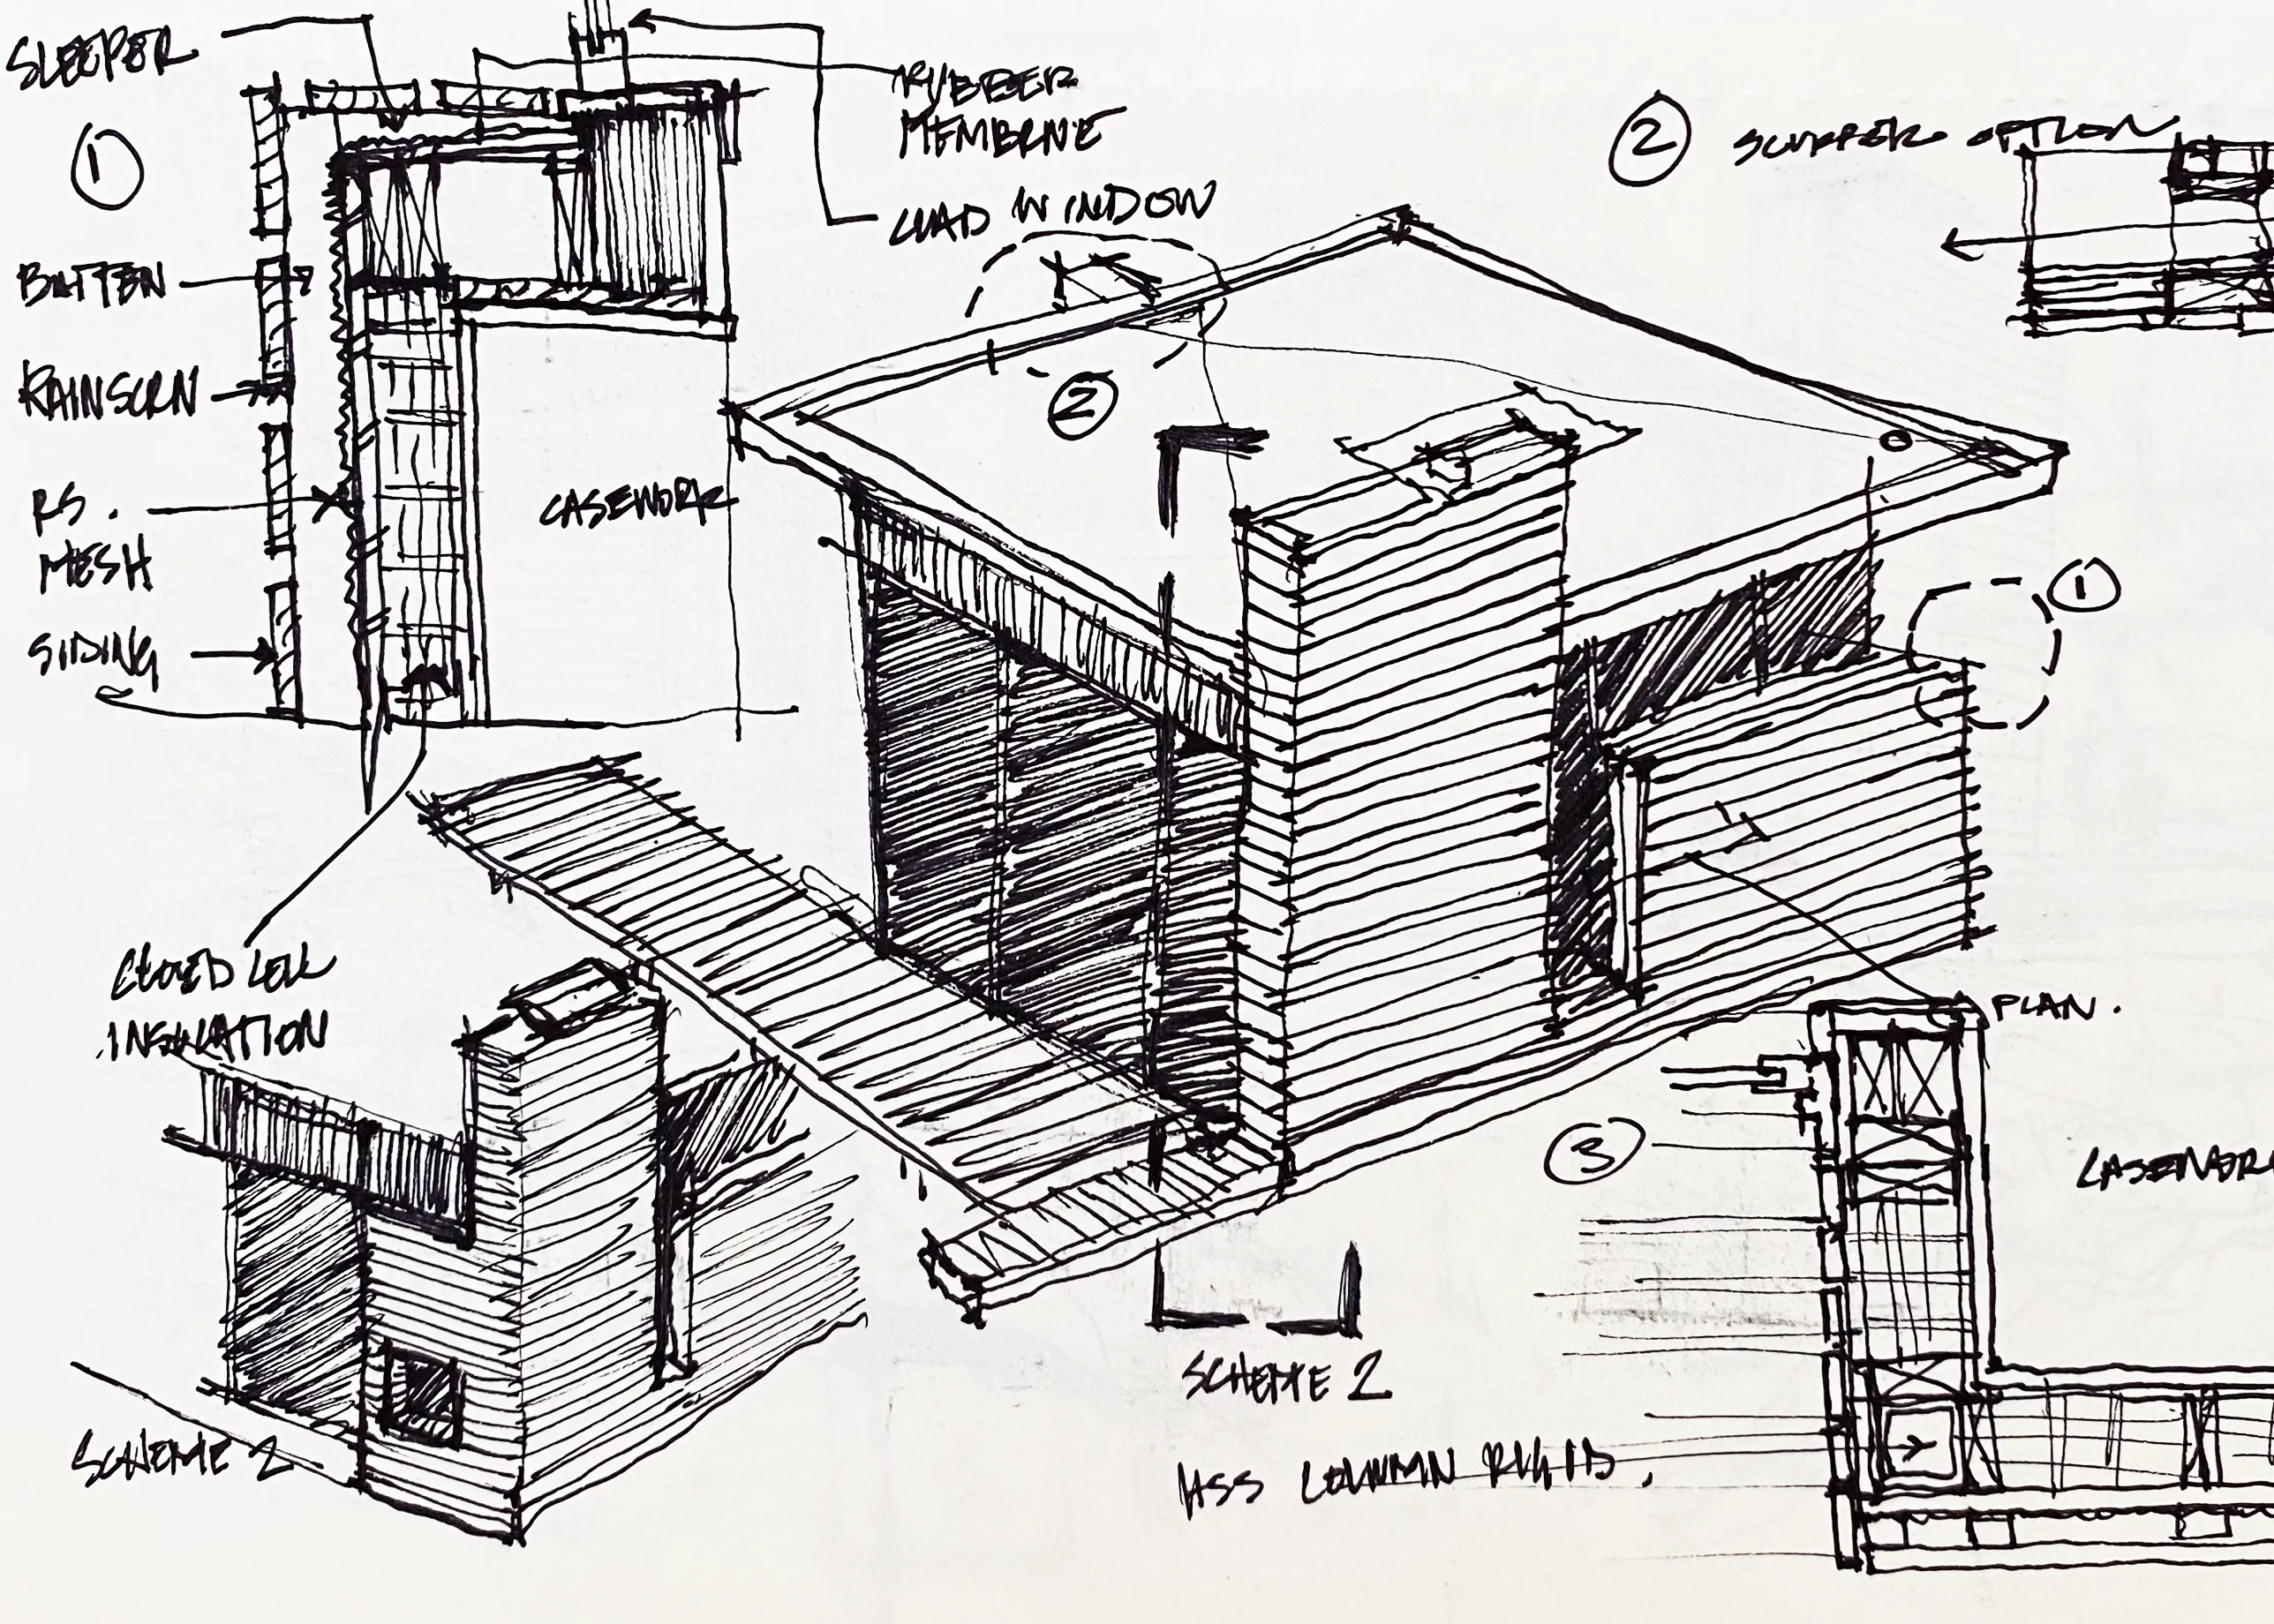
A small residential design studio in Southeastern Massachusetts, personally led by Nathan Lynch, from first sketch through construction.
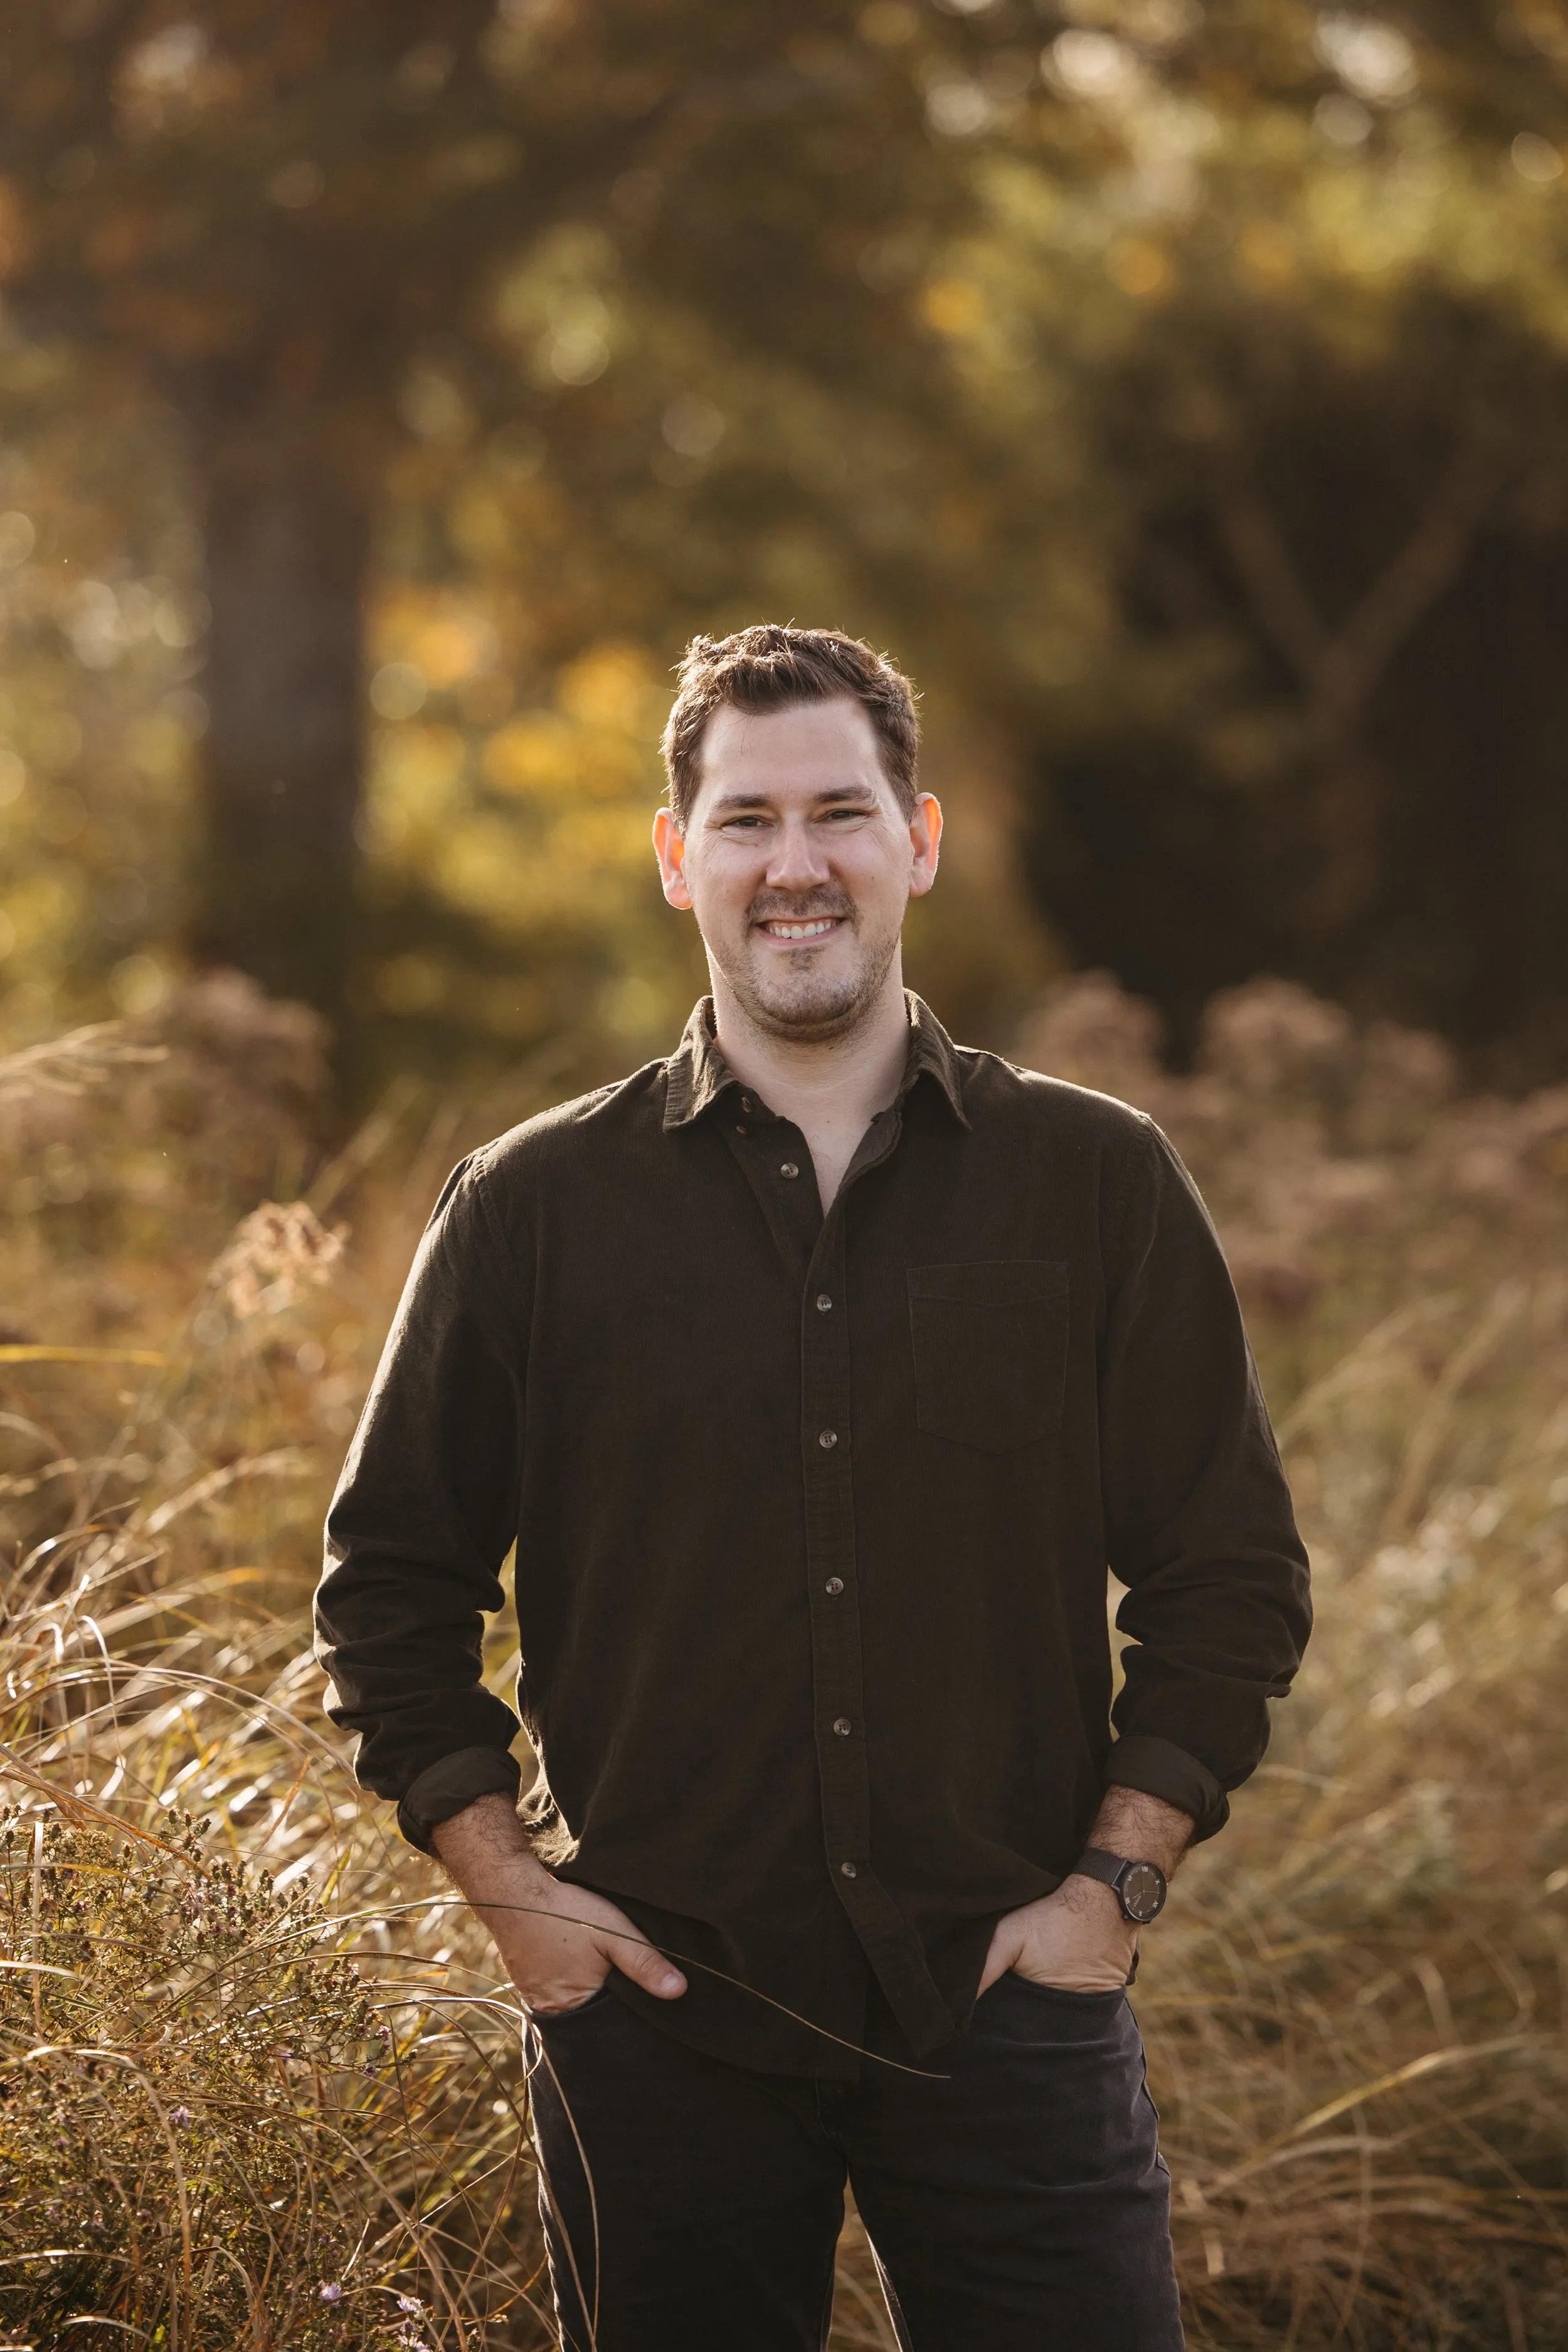
Nathan is an intuitive designer with a keen attention to detail and a deep passion for the craft of well-designed residential buildings. He founded Nathan Lynch Design after years of visualizing and managing high-end residential projects at award-winning architecture firms in Massachusetts and Rhode Island.
He holds a Bachelor of Science in Architecture from Roger Williams University, and pairs that academic foundation with hands-on construction experience and a craftsperson's appreciation for how buildings actually go together.
Outside the studio he spends time with his family and his dog, Dunkin, and is a songwriter and guitarist — a quiet through-line that, perhaps unsurprisingly, shapes the way he thinks about rhythm, proportion, and the music of a well-resolved home.
Site, Story, Home.
Every project starts on site. Before a line is drawn, we walk the land or existing house, study what is already there, and listen — to how a family moves through their day, what they want more of, and the goals they have for the next decade of their life. The story is then developed into a home.
Our designs respond to three things in roughly equal measure: the character and natural elements of the site, the architecture (or aspirations) of the home itself, and the way our clients actually live. Our buildings must be functional, beautiful and lasting. That sensitivity is what makes the work feel inevitable rather than imposed.
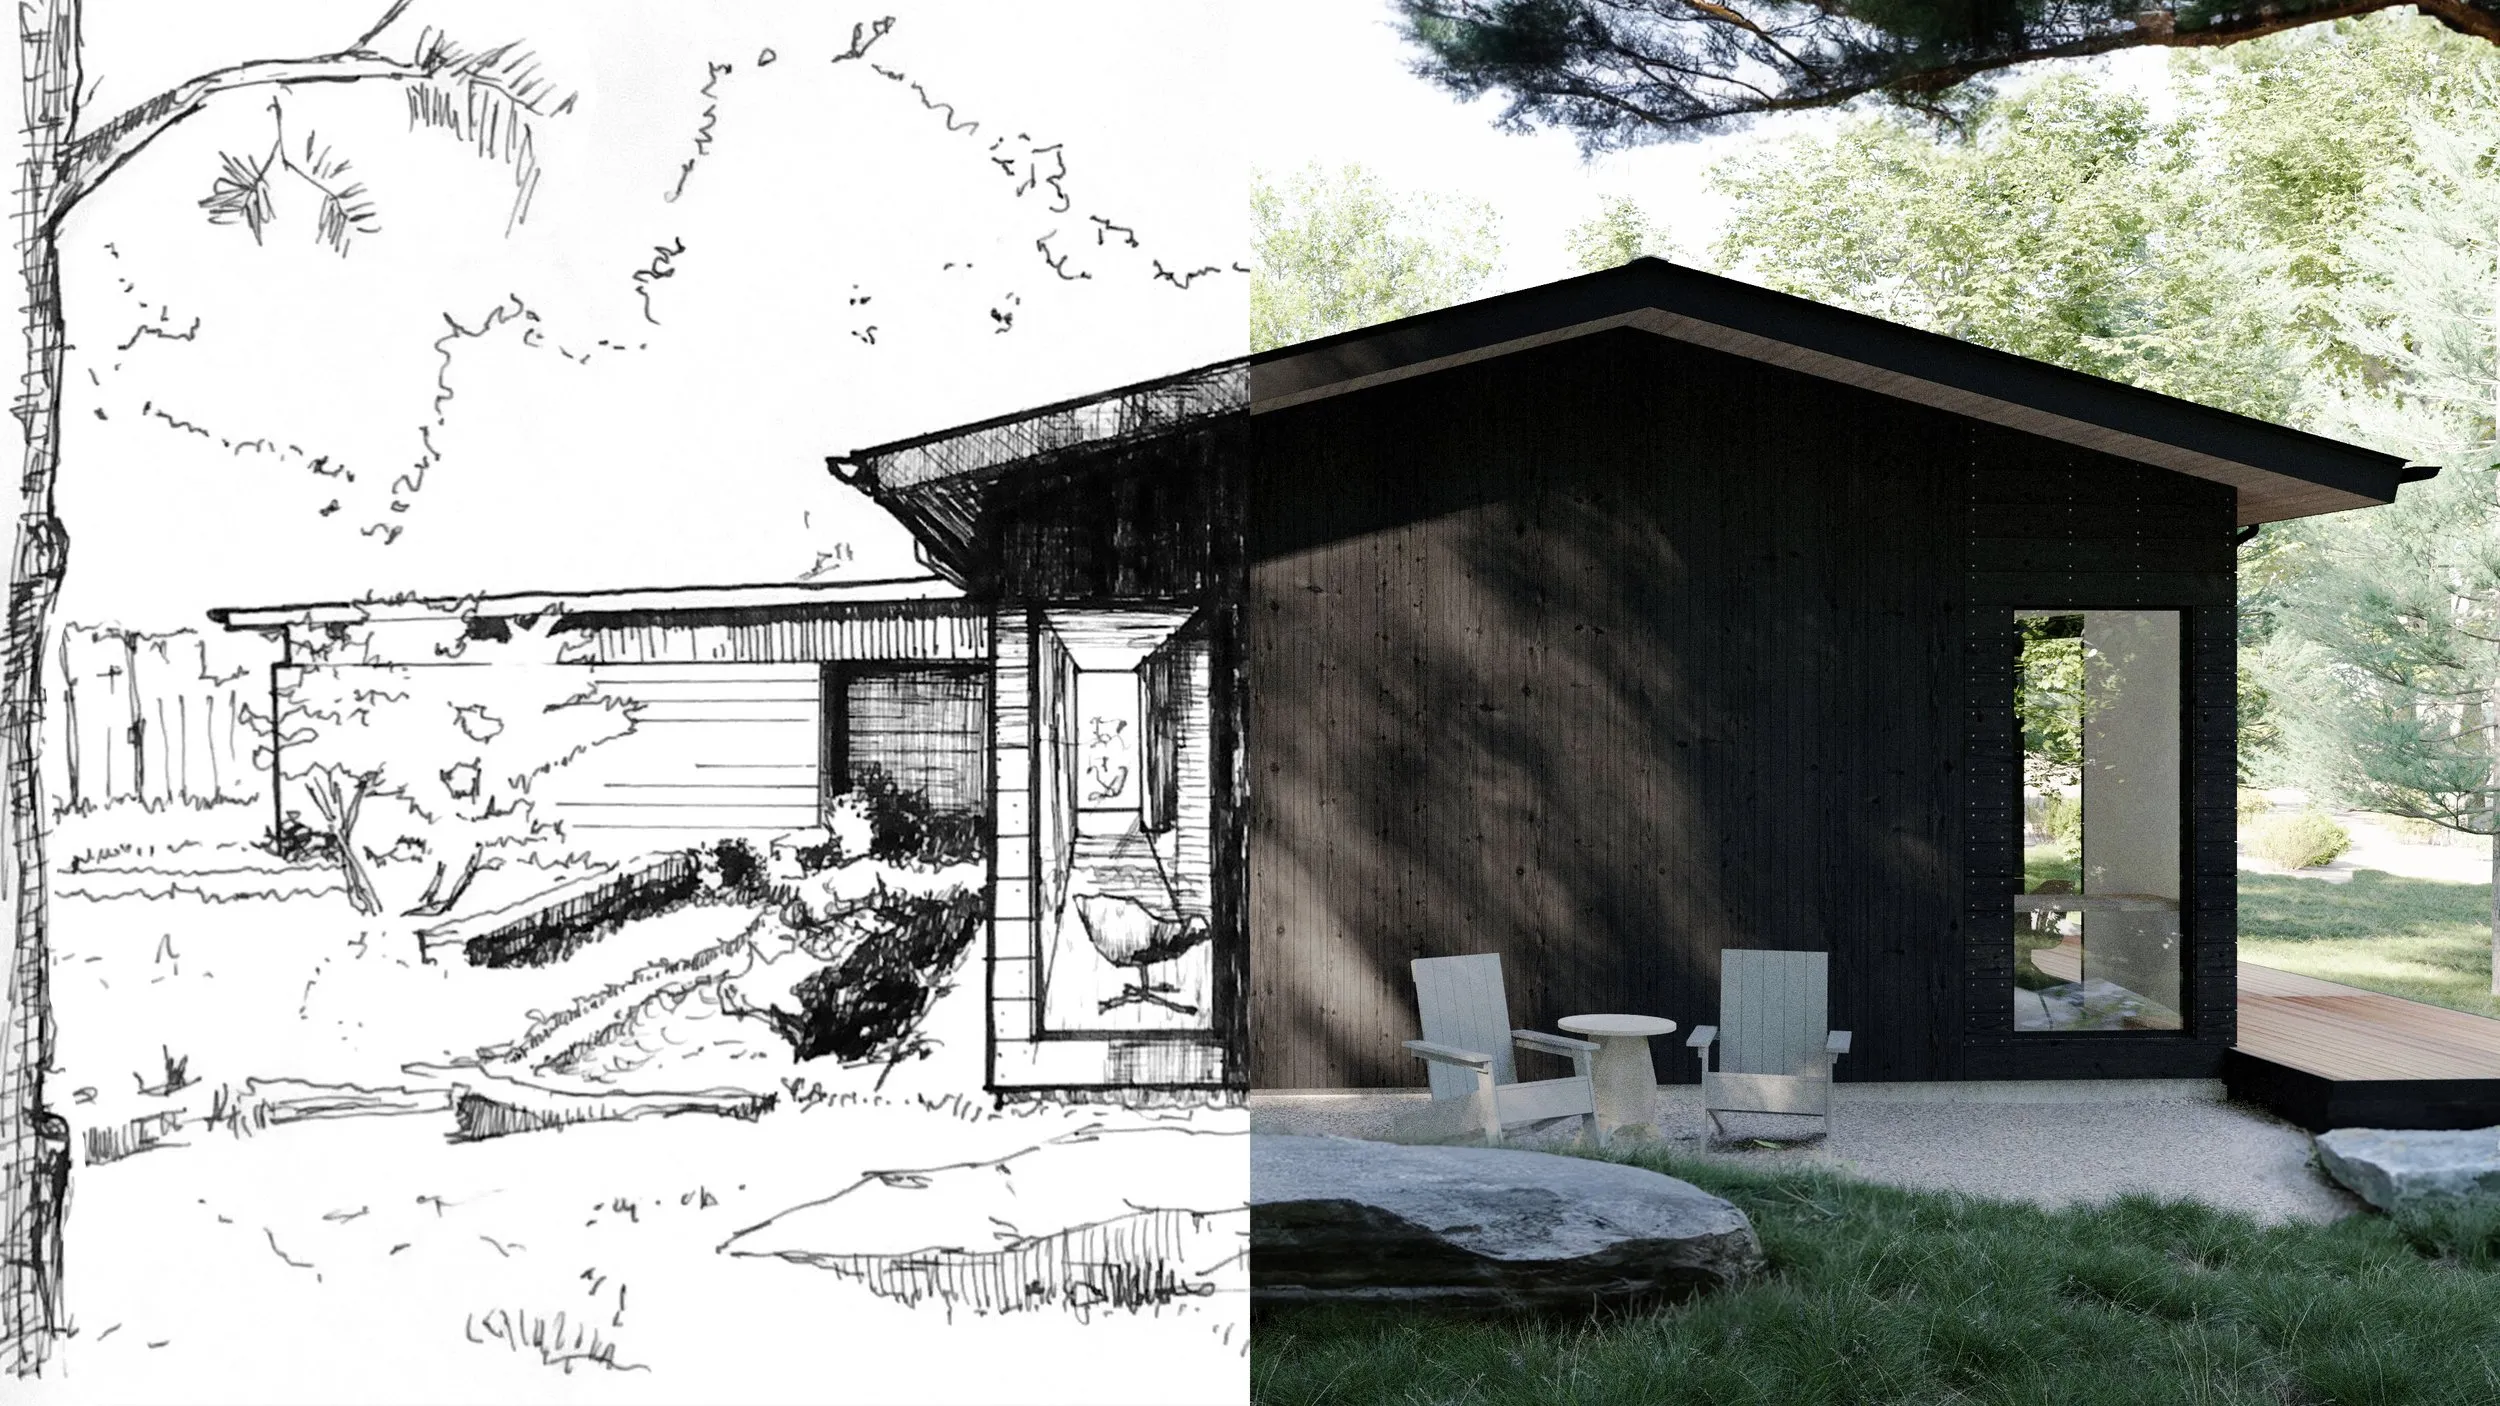
Four phases.
Discovery
We meet, walk the site, and learn how you live. We discuss scope, schedule, and budget honestly.
Design
Plans, 3D studies, and early imagery establish the design direction. Nathan’s sketching and hand-drawing are a major part of the initial design process. We iterate openly until it feels right.
Development
Structure, materials, windows, key sections — every important decision gets resolved. 3D renderings bring the design to life.
Documentation
A detailed drawing set, prepared for permitting and the builder. We stay involved through the build.