Tomaquag Knoll House
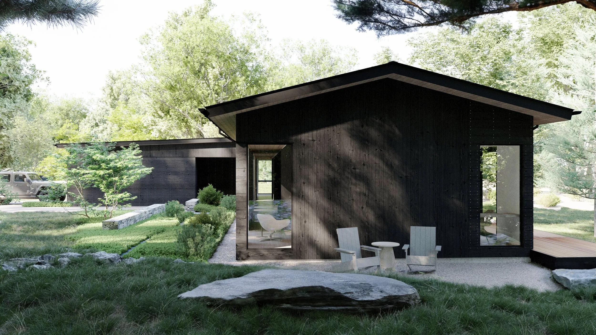
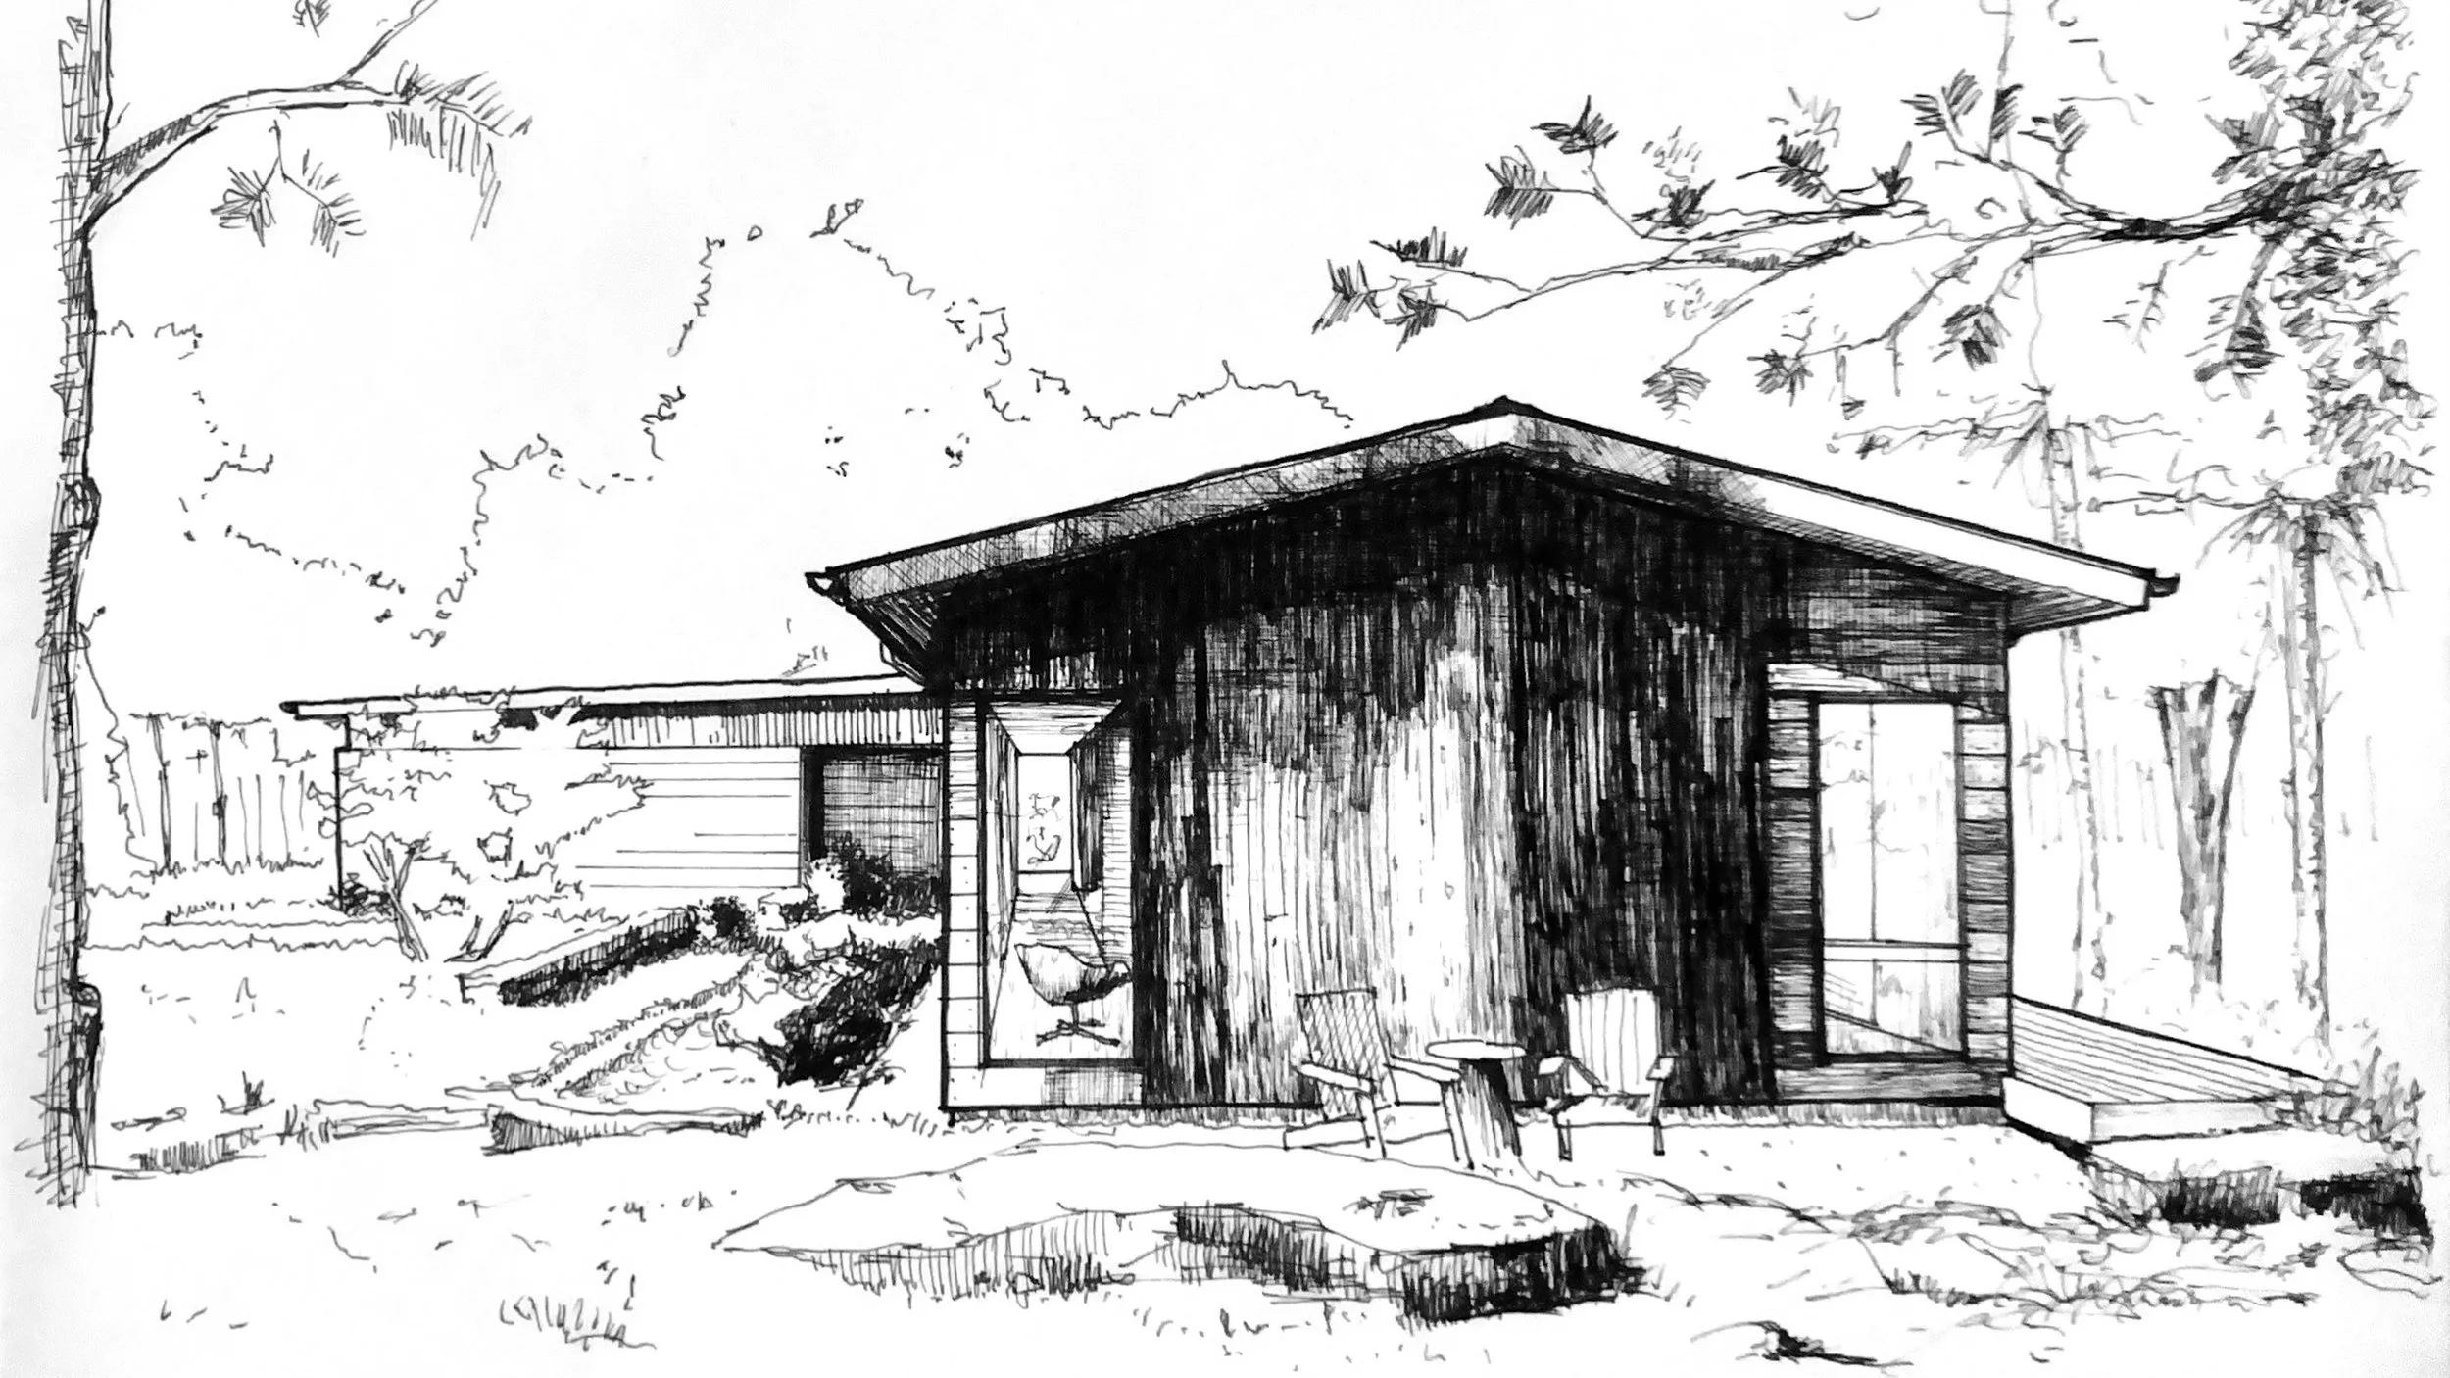
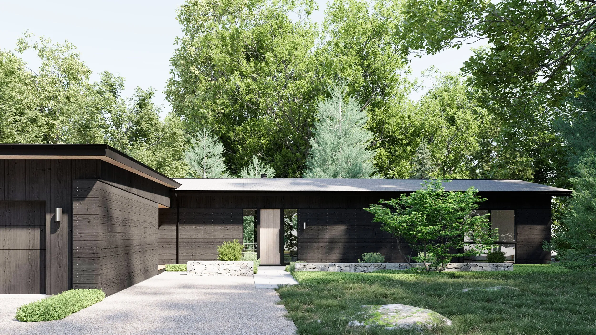
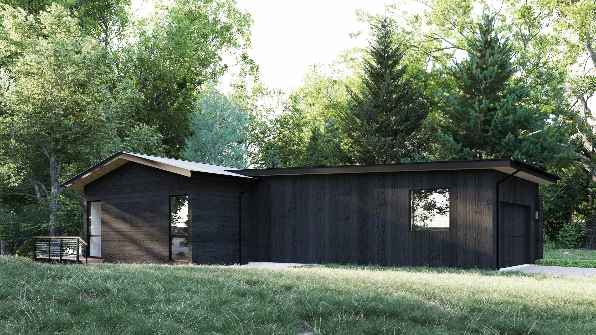
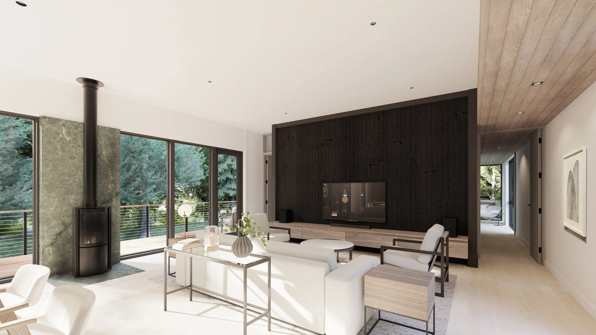
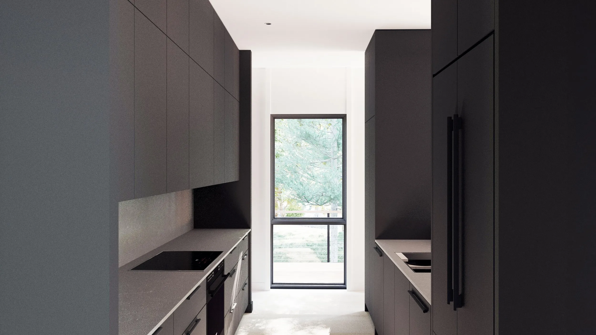
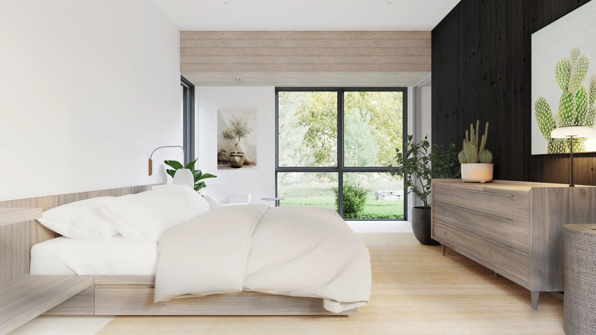
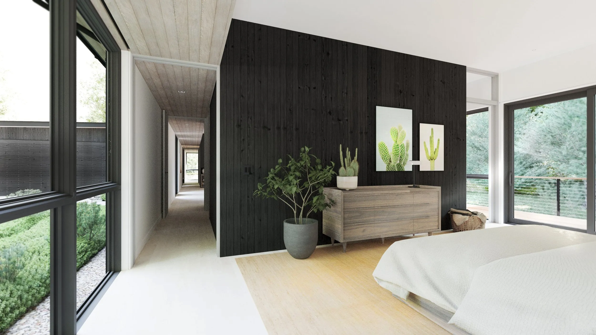
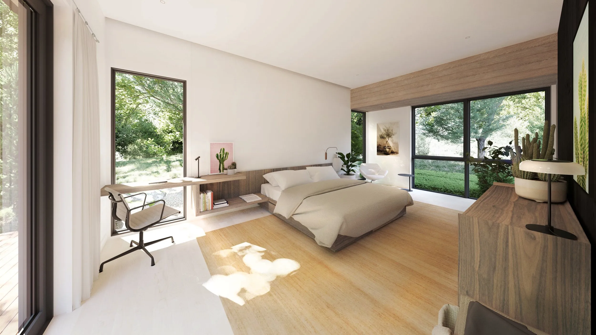
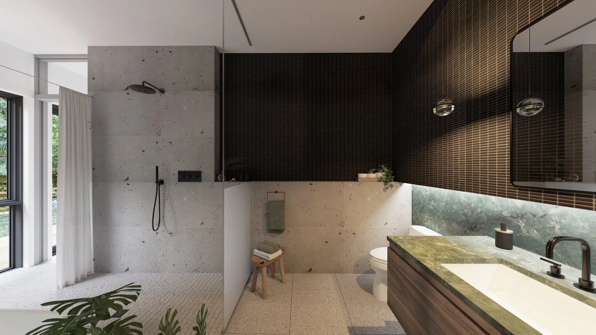
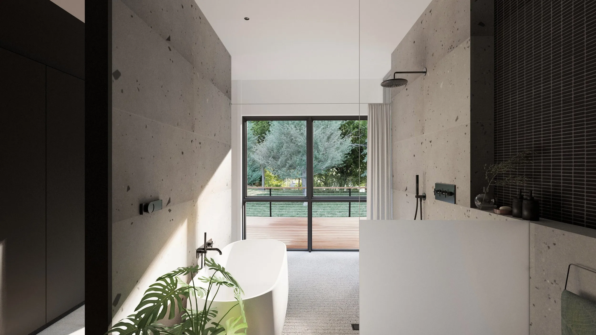
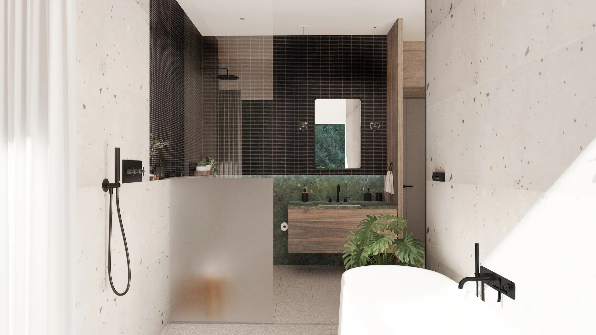
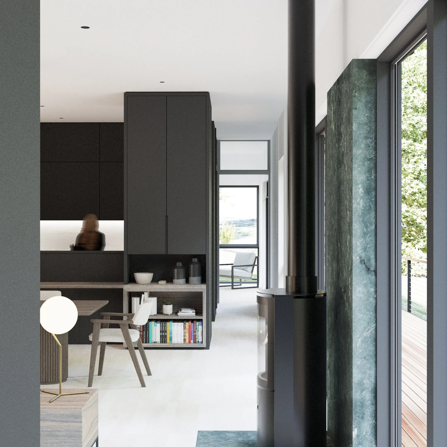
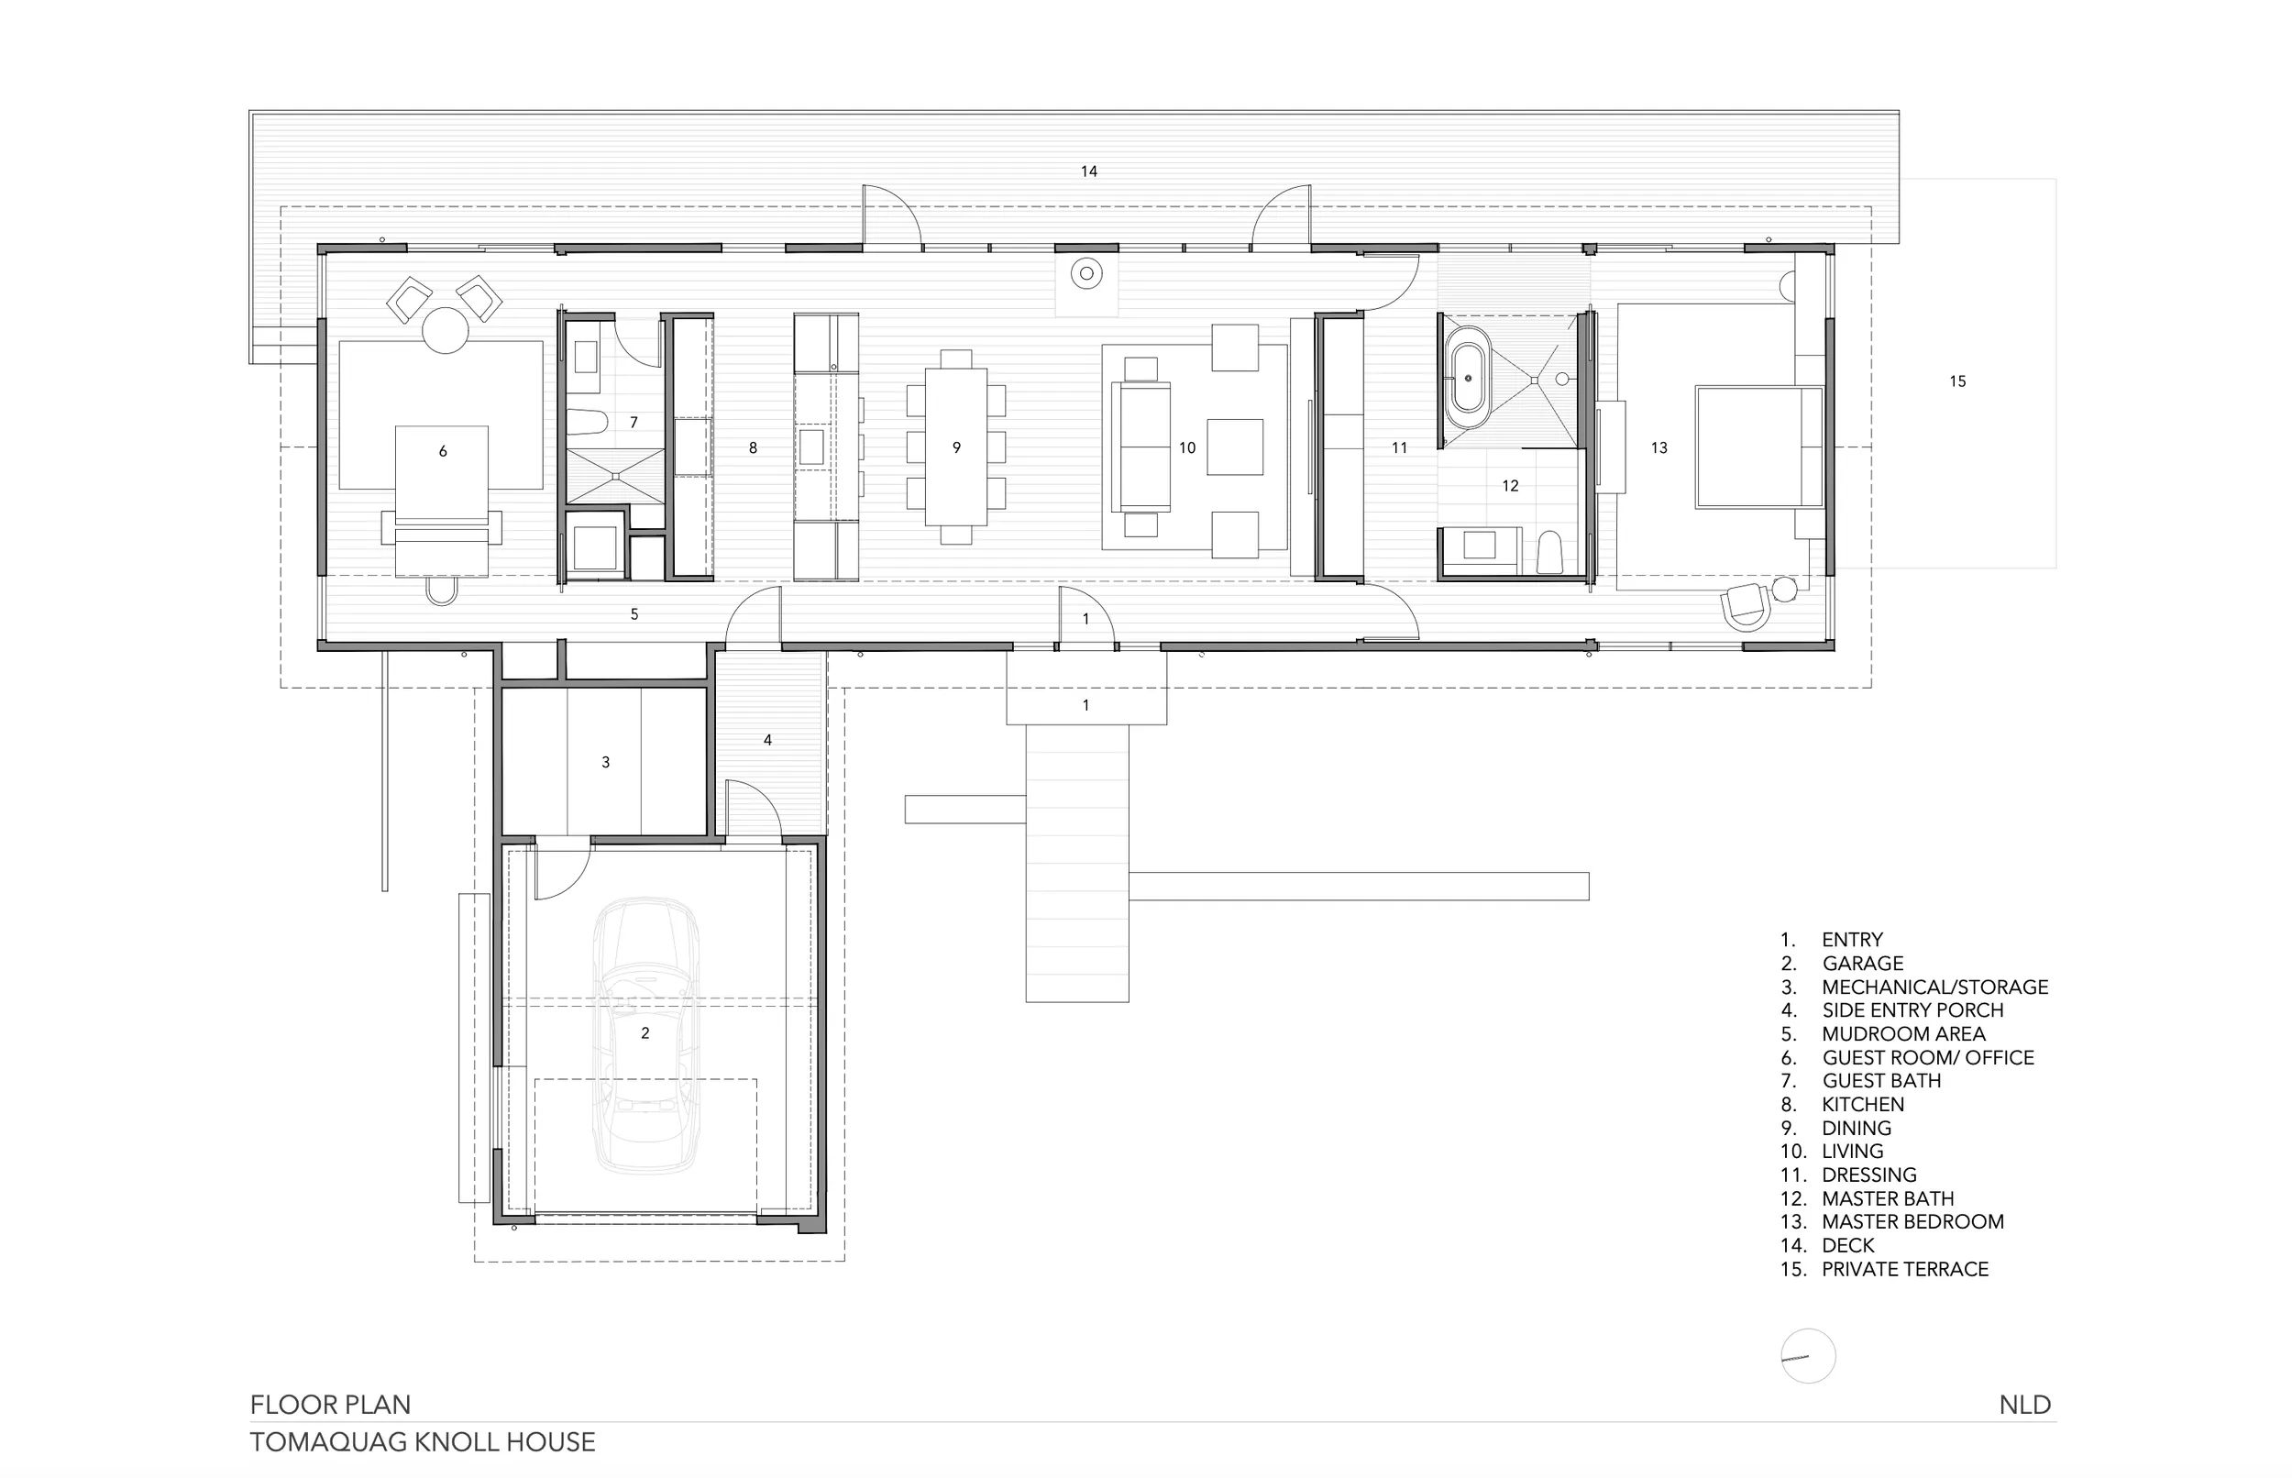
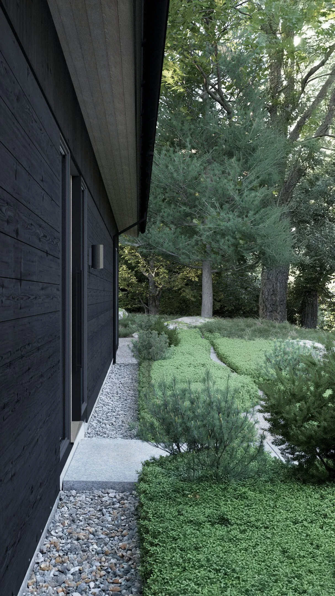
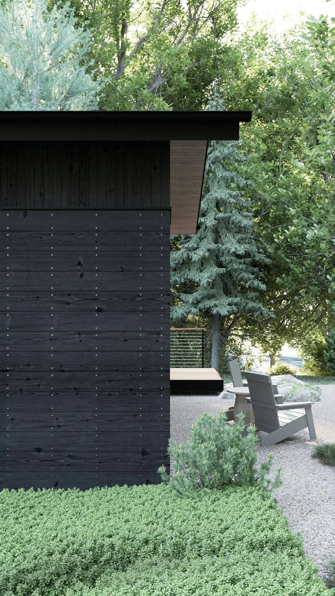
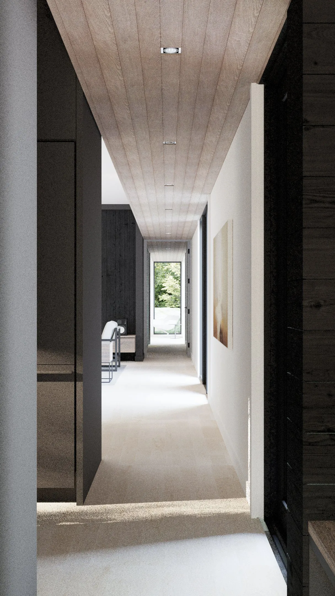
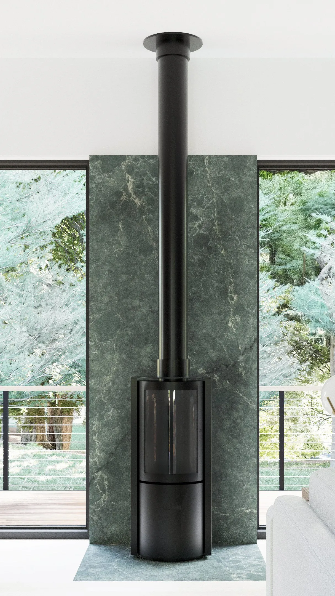
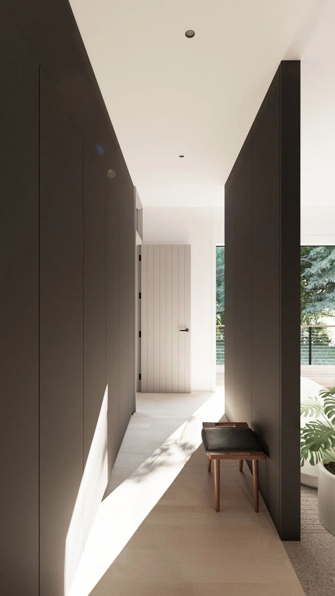
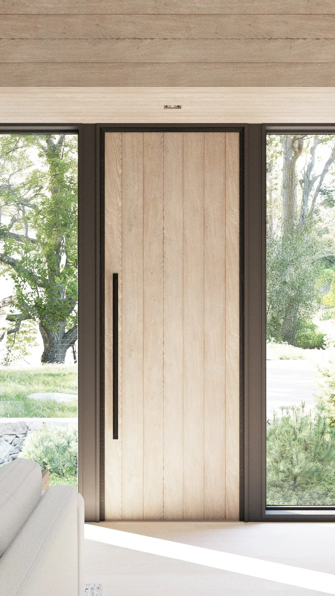
This 1,800-square-foot residence designed for a retired couple is nestled in a natural meadow between two natural granite knolls on three acres of wooded land in Washington County. Designed for aging in place, the home sits just one step off the ground, featuring a flush back deck and an interior layout configured for free-flowing movement throughout. The house serves as a quiet retreat that is equally prepared to host young grandchildren, with a thoughtful plan designed for a future multi-generational wing expansion when the adult children are ready to build. Spaces are oriented toward the landscape, highlighted by a spa-like master bathroom that looks out into the private woods and oversized windows that frame views of the forest.
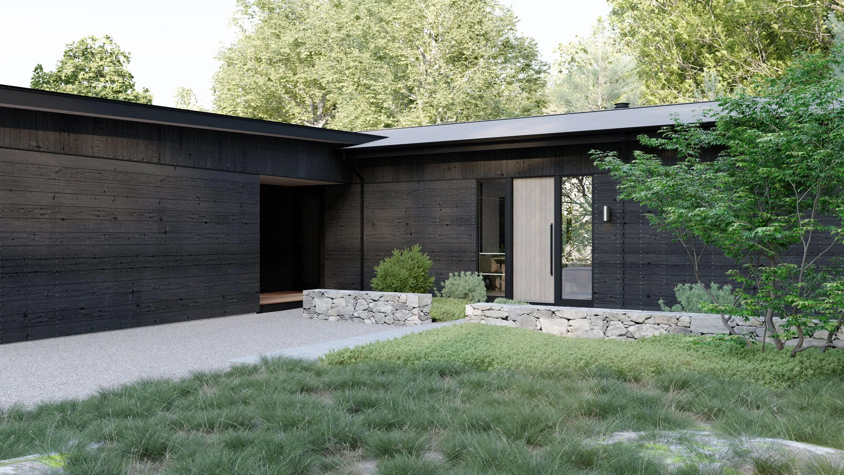
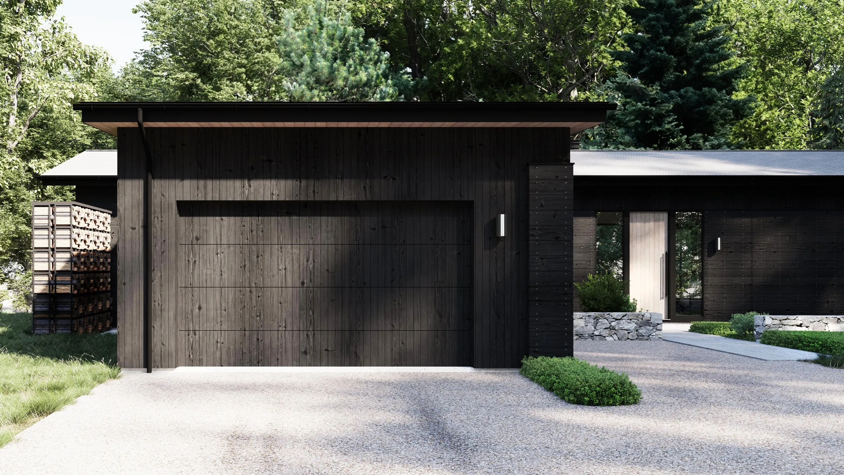
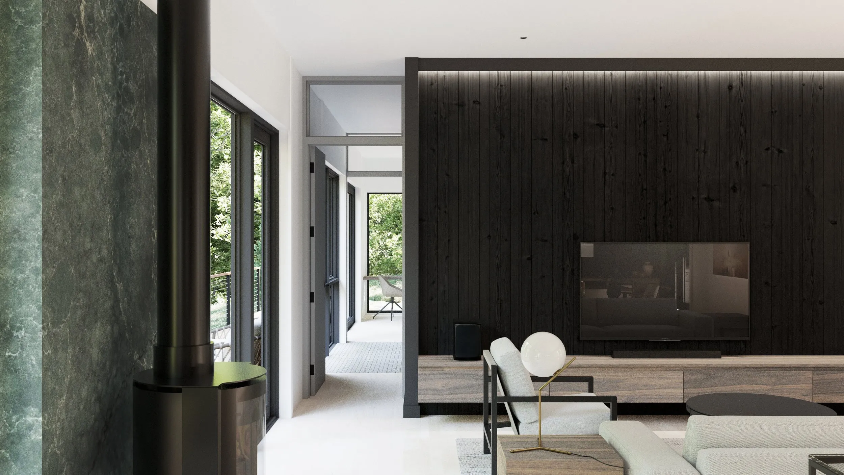
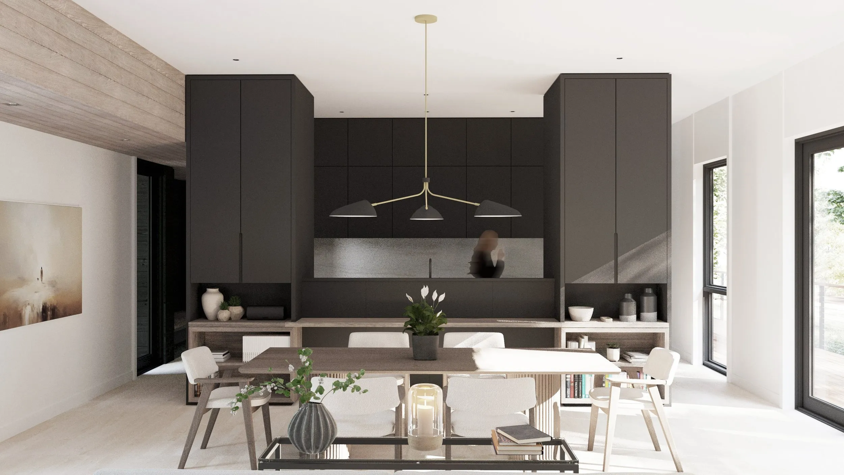
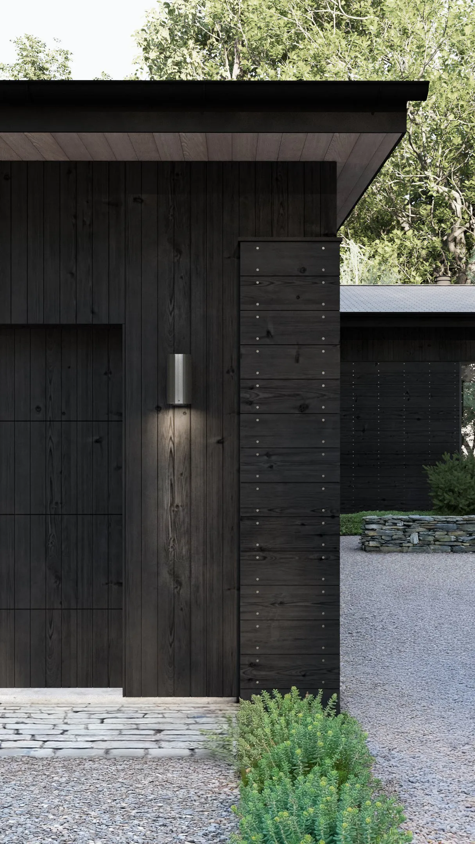
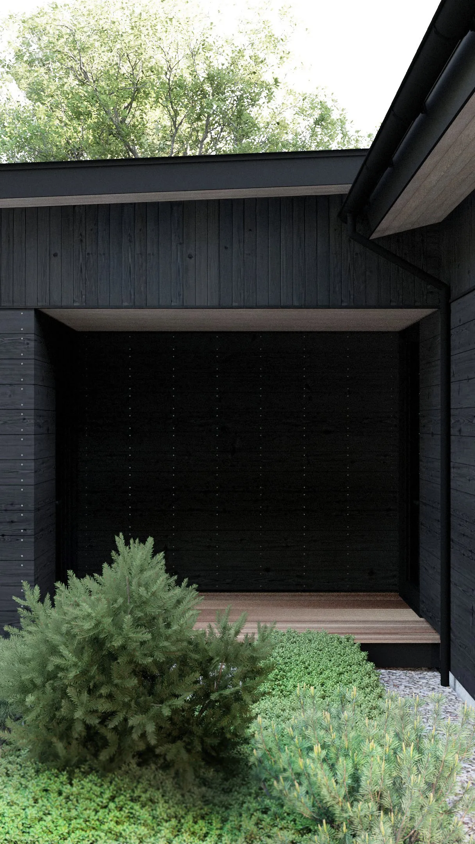
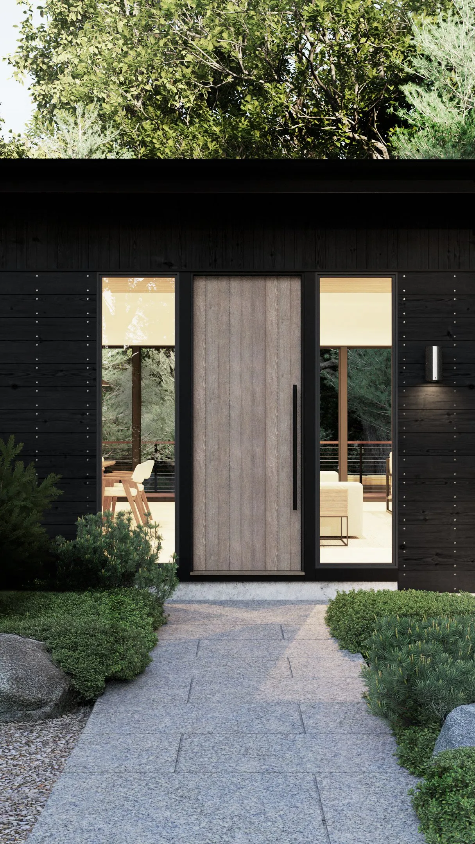
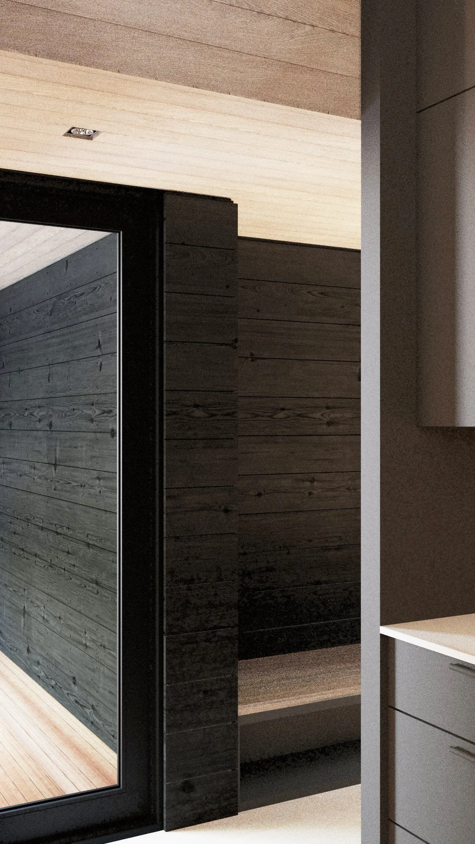
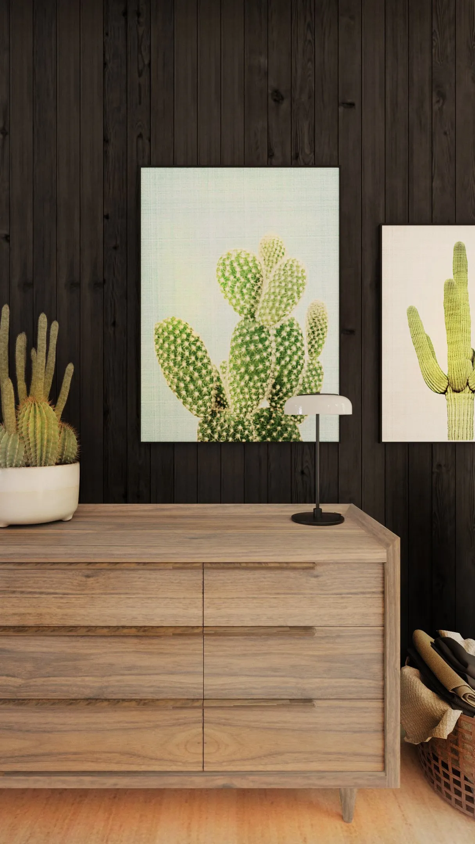
The home utilizes low-maintenance materials throughout, featuring an exterior clad in a black-stained Western Red Cedar rain-screen siding and clad windows. This dark palette allows the structure to blend into the shadows of the surrounding trees and granite topography. An efficient radiant heating system built into the slab-on-grade foundation and a warm interior palette of materials ensures year-round interior comfort. Combining functional longevity with a relaxed, modern aesthetic, the design creates a comfortable “getaway-like” dwelling that adapts to the changing needs of the family.