Aquidneck Island House
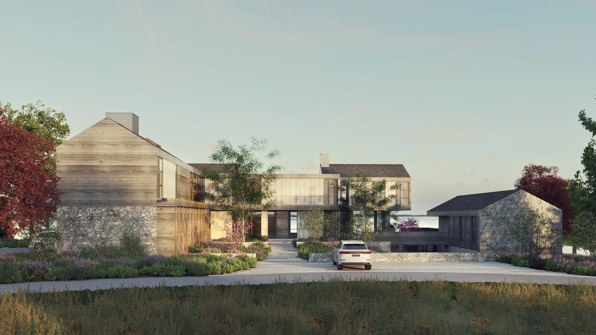
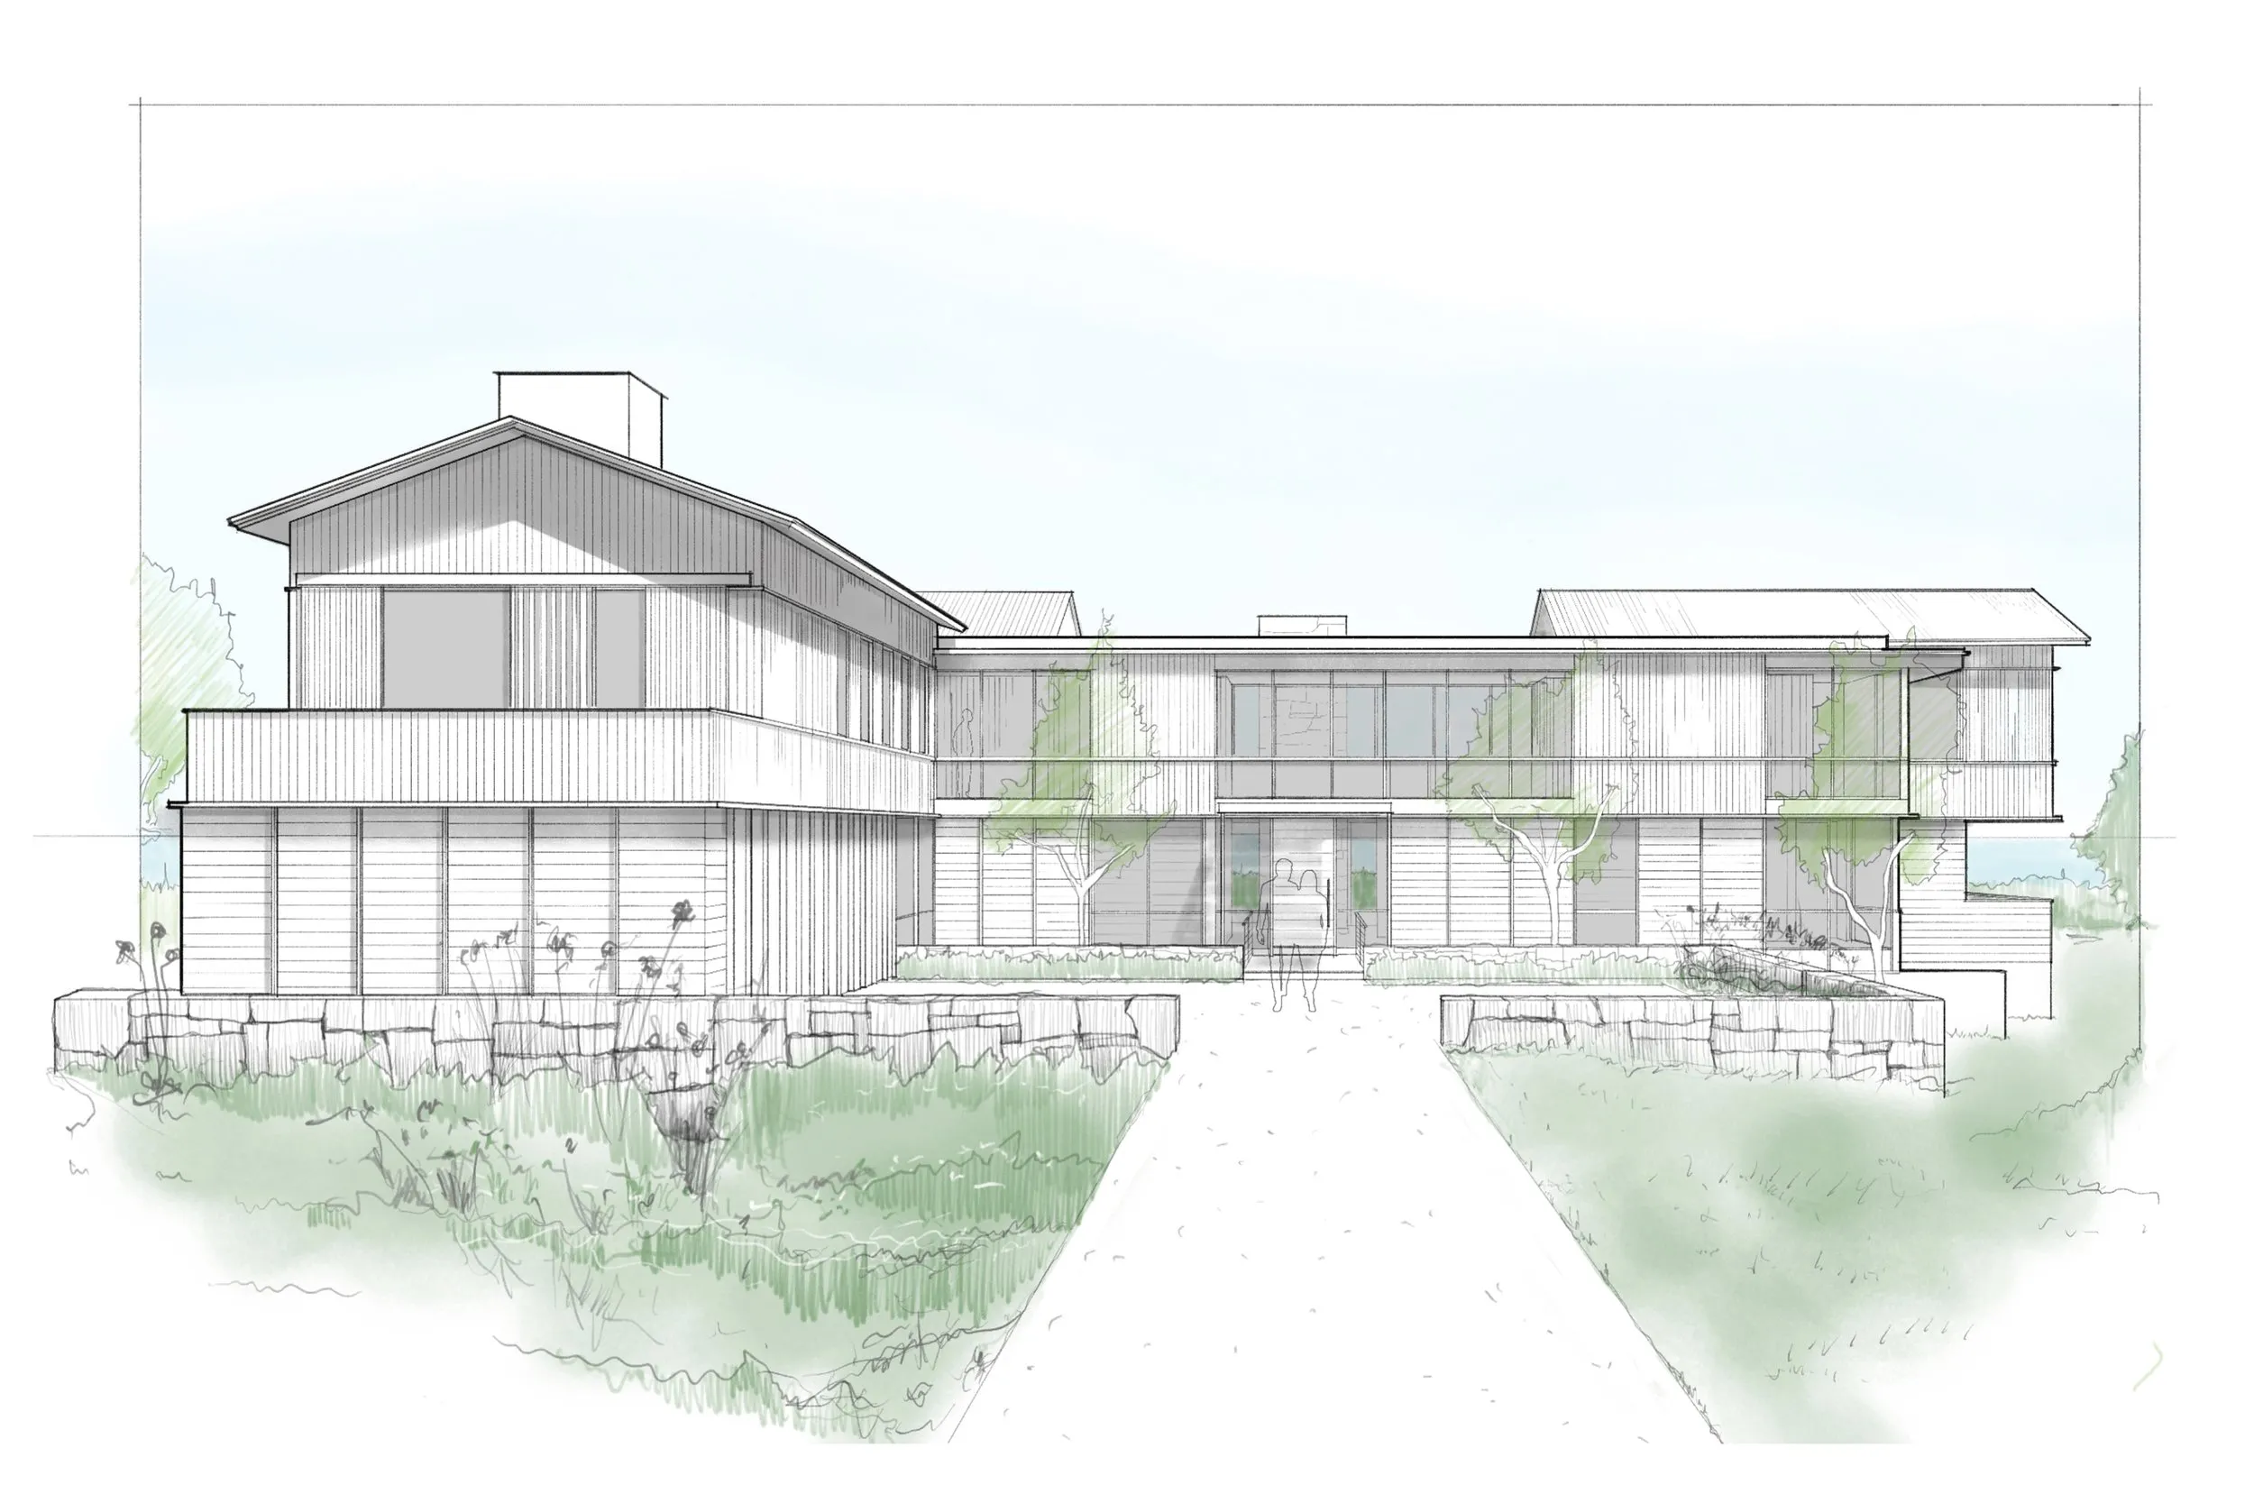
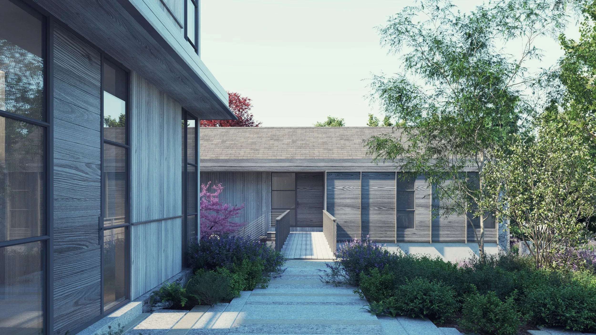
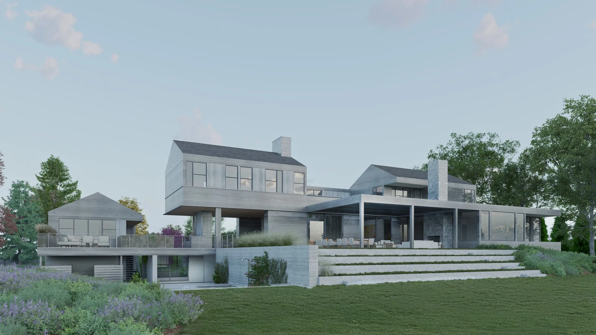
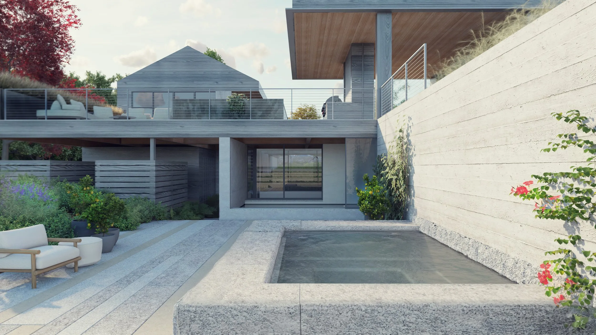
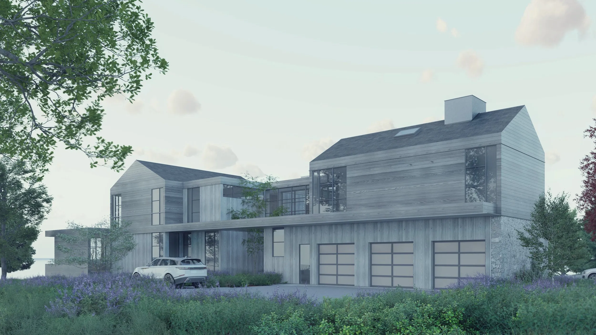
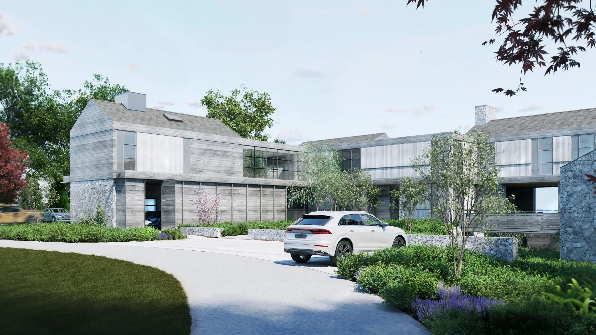
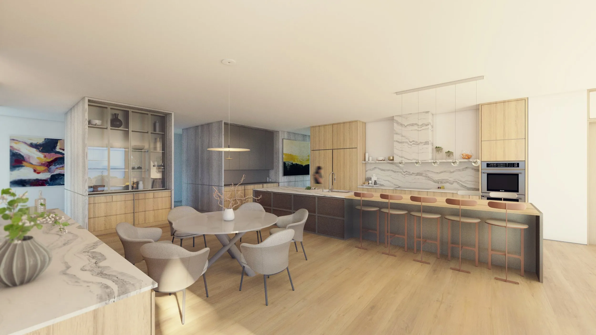
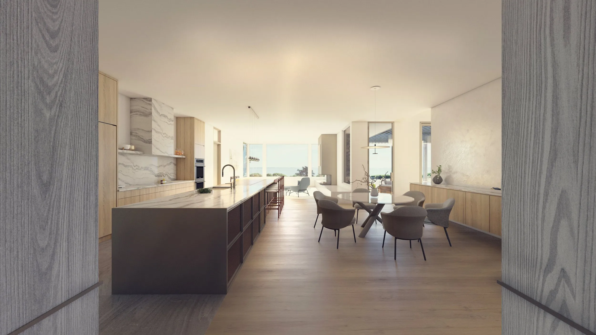
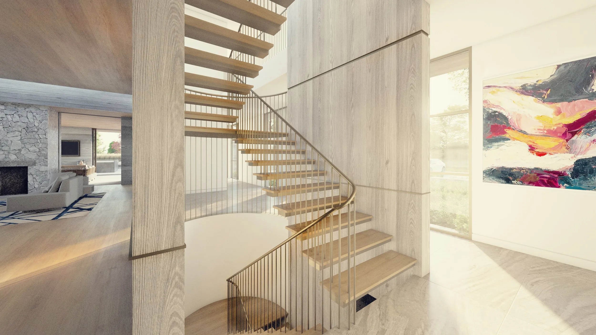
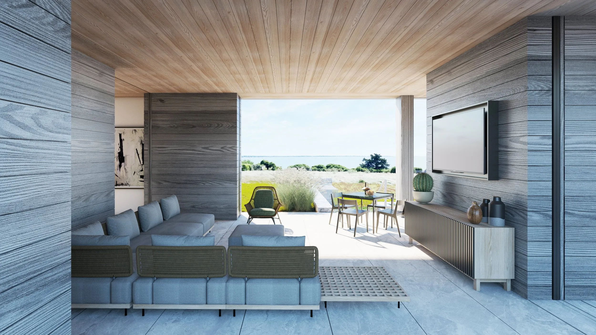
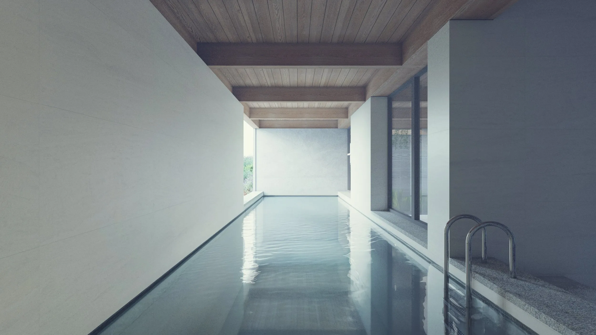
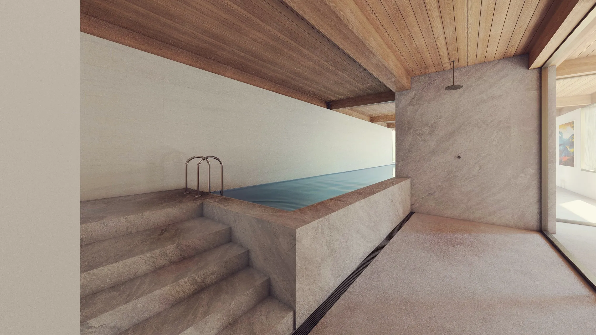
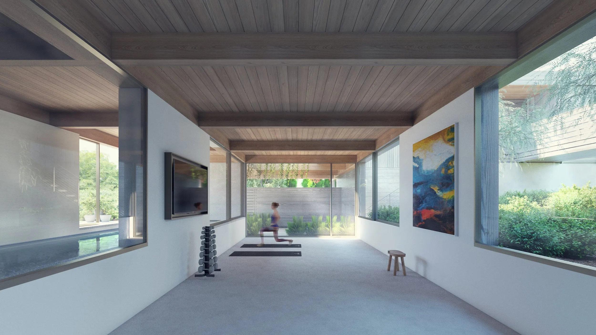
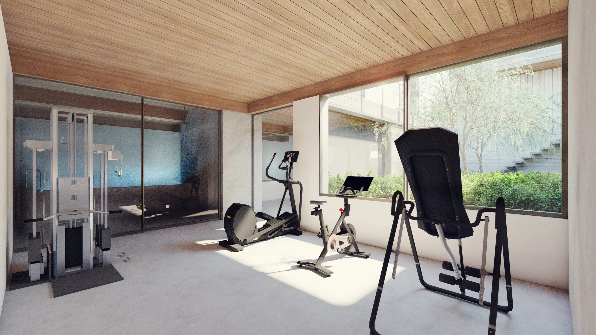
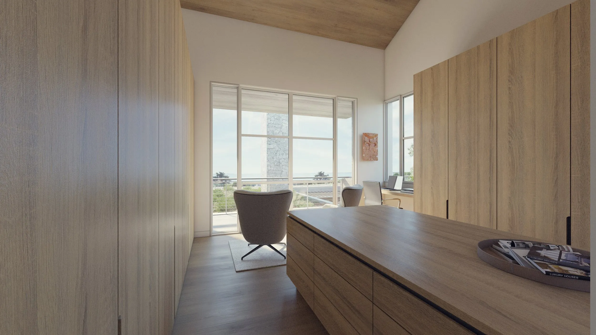
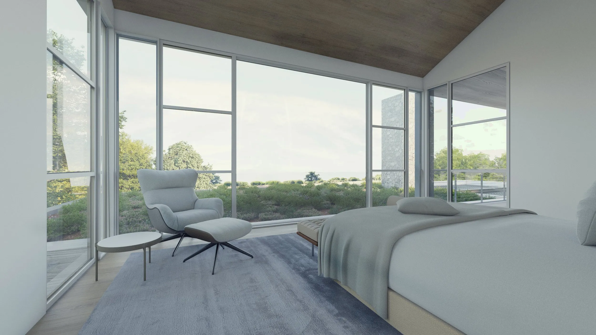
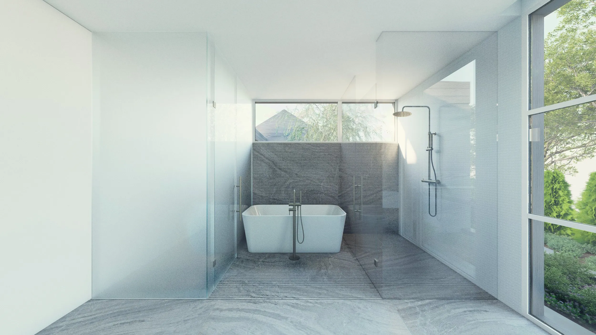
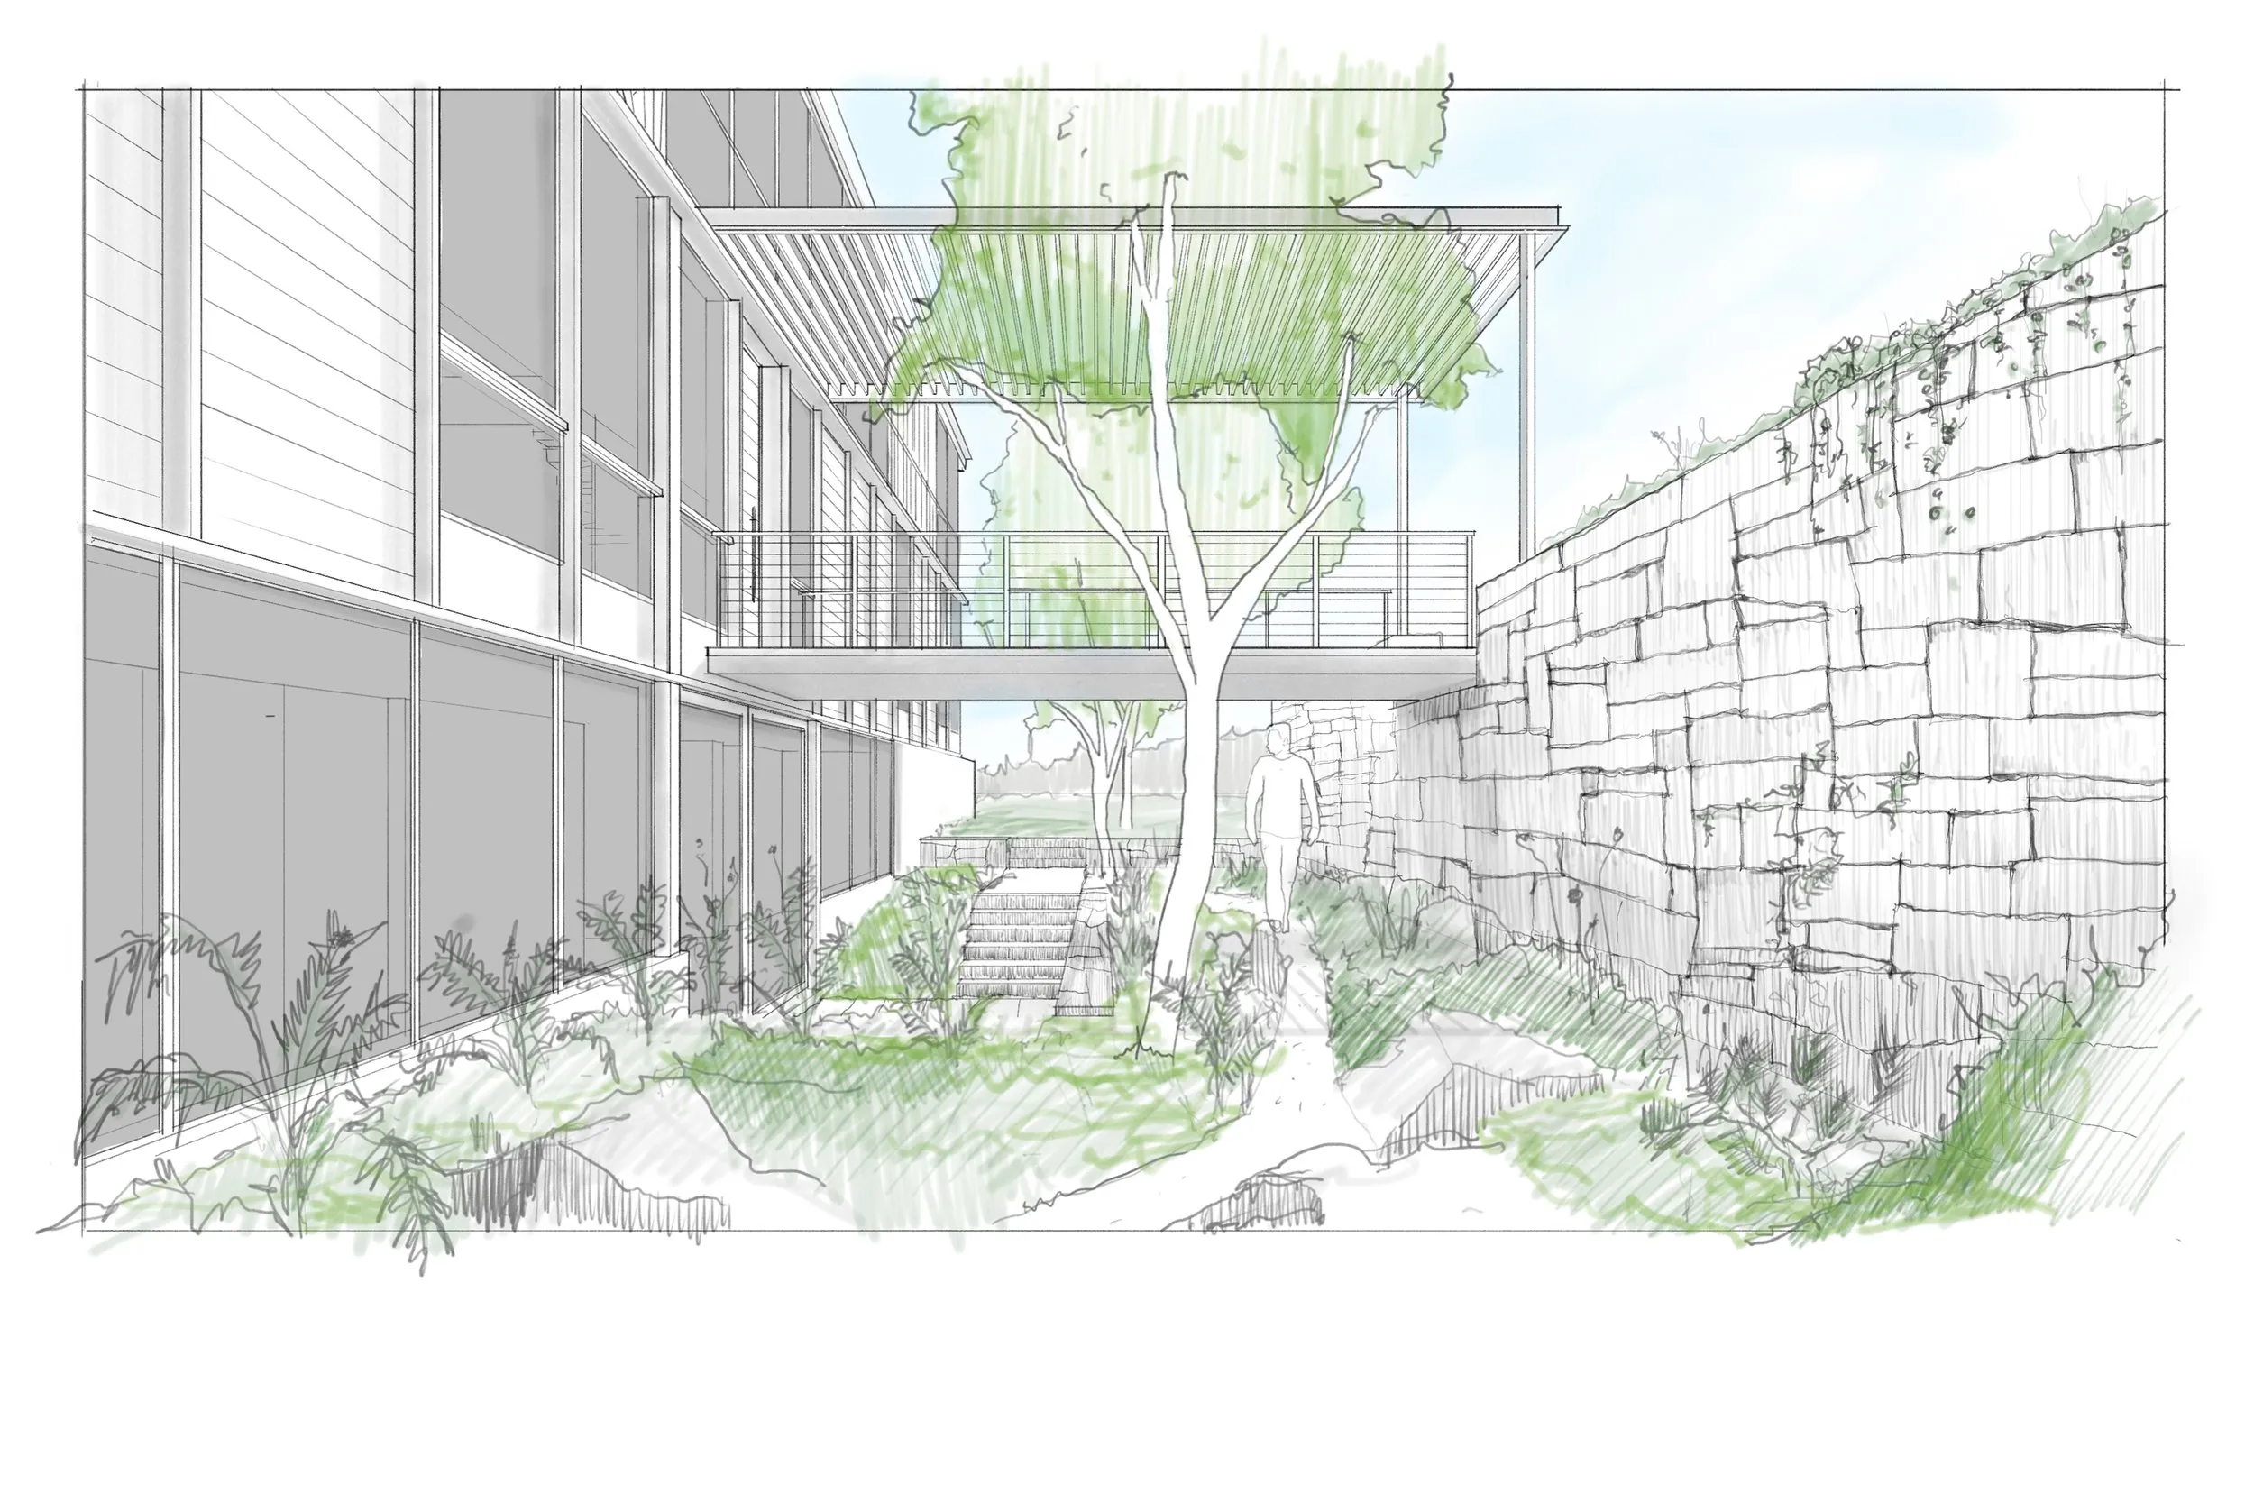
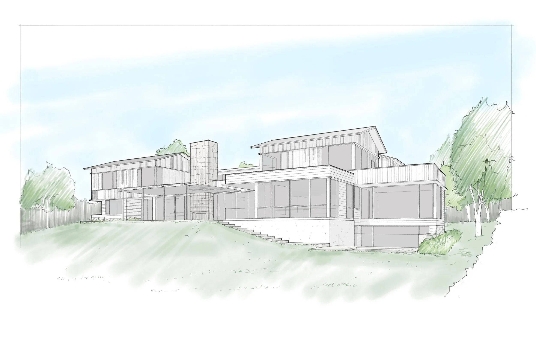
This waterfront multi-generational residence is designed as a series of distinct spaces tailored to individual family members and guests, including a fully accessible two-bedroom accessory dwelling unit (ADU) and a lower-level indoor pool and spa. The home balances privacy and openness, framing expansive coastal views through extensive glazing and purposeful fenestration that utilizes a combination of bronze and clad window systems. These open views contrast with quiet, blank gable-end walls that ground the home and harken to a simple New England farm vernacular. Beautifully integrated into its environment, the home features a variety of low-maintenance gardens and natural meadows designed by Matthew Cunningham Landscape Design, creating a connection between the interior living spaces and the surrounding coastal landscape.
Designed to withstand Rhode Island’s harsh coastal environment, the house features a highly durable building envelope engineered for longevity. The exterior material palette relies on premium, weather-resistant materials, including a variety of Accoya wood rain-screen siding systems, a natural slate roof, and rugged stone walls. This combination ensures the home ages gracefully against the harsh coastal elements, striking a balance between refined design and robust durability.
Design collaboration: Foster Associates
Landscape design: MCLD